
THE LONDON HOUSES - Residence @ Rodenhurst Road
Rodenhurst Road Residence
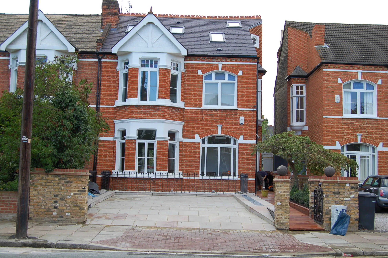
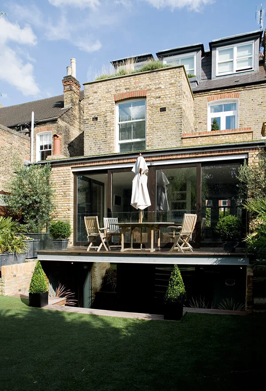
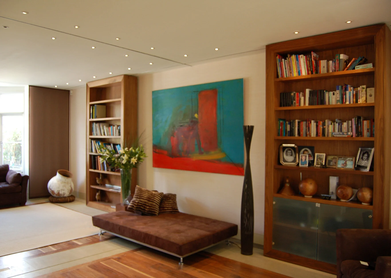
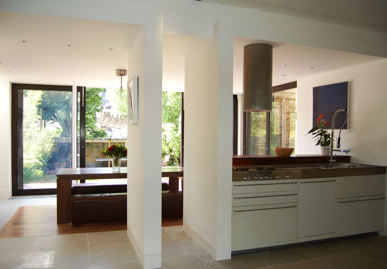
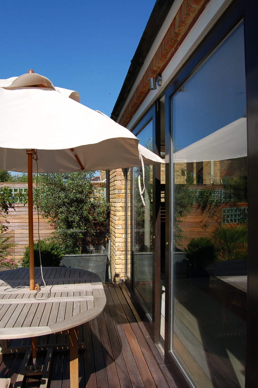
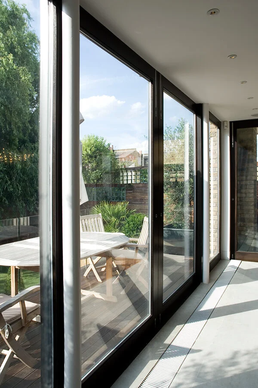
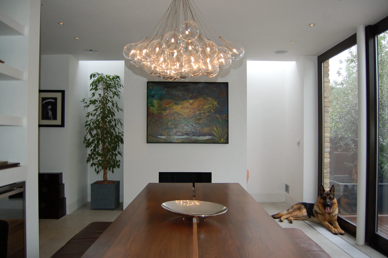
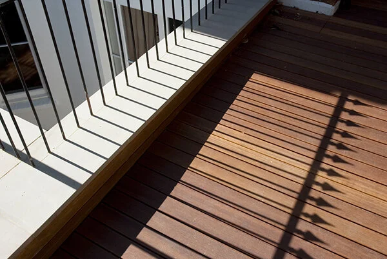
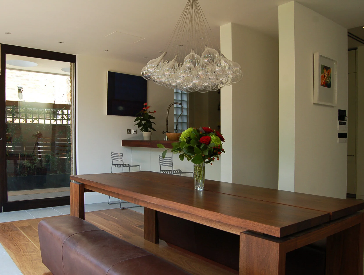
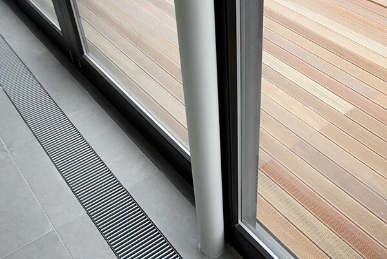
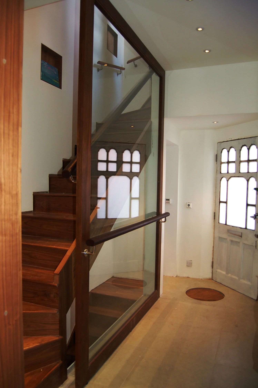
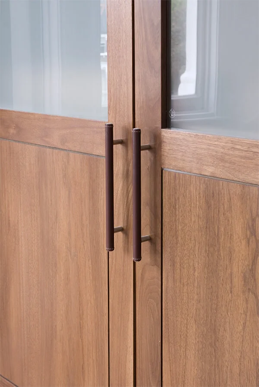
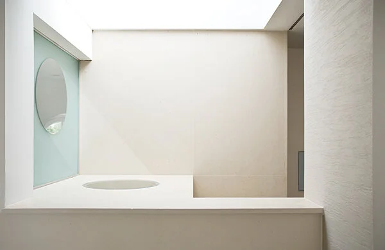
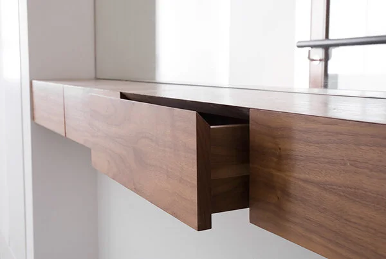
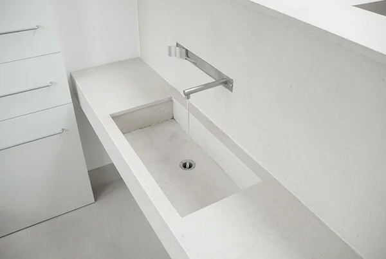
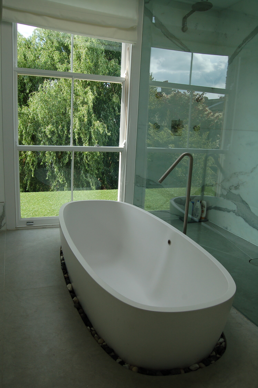
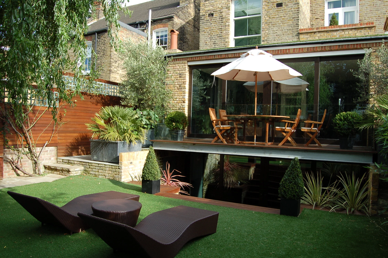
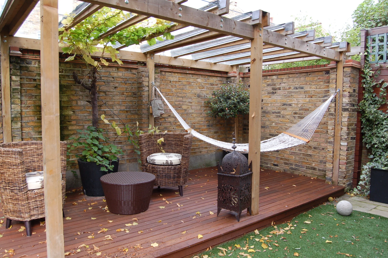
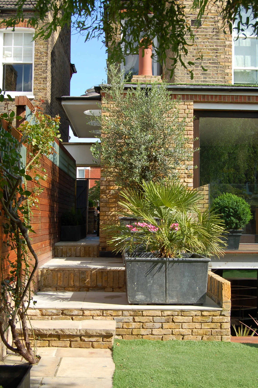
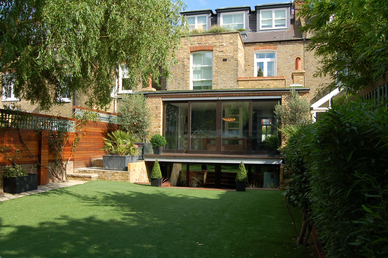
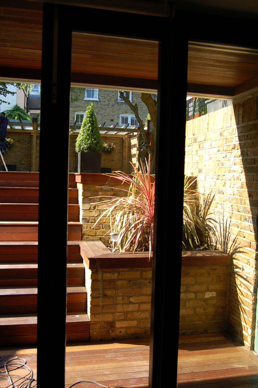
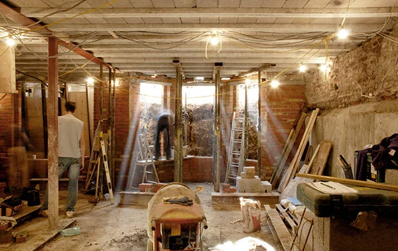
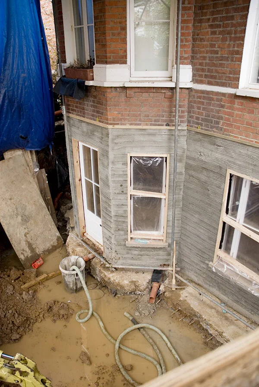
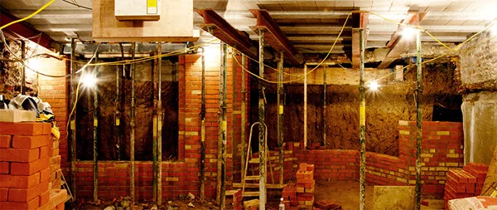
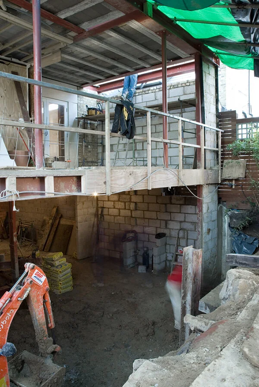
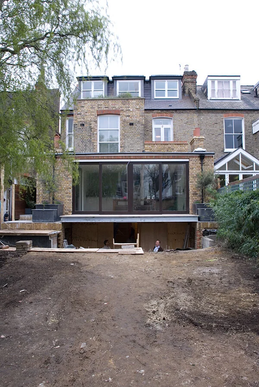
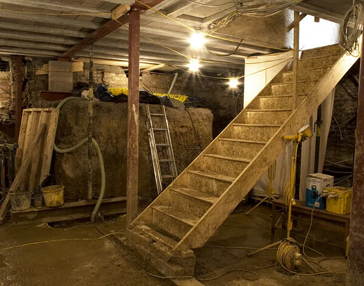
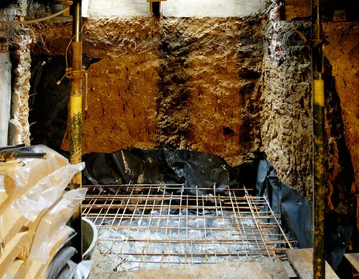
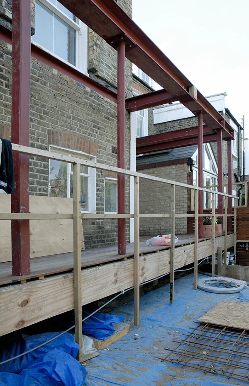
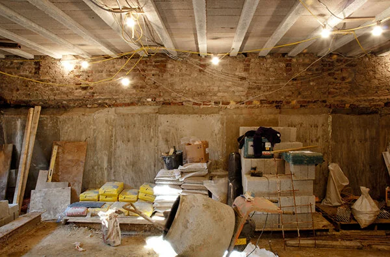
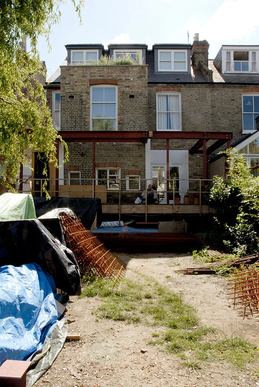
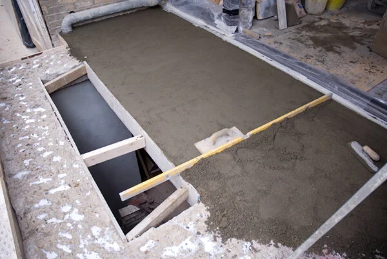
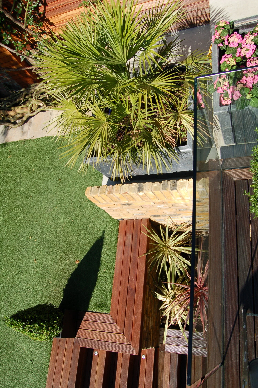
There are not many broad streets of 5-bedroomed houses with off street parking & large gardens in South London’s Clapham. Many months of research to find the right family house near good schools and within reasonable access to City of London workspace are the province of many a relocated family in the financial services sector. This area of South London sits on clay ground filled with water courses and is a real challenge for basement construction. The late Victorian houses are “tired” and often bomb damaged, but are extremely adaptable. With rear and/or side additions, loft conversions and basement opportunities one can nearly double the square footage of the original modest Victorian family house. Basements are a popular choice to stabilise the house foundations and provide large open plan family spaces where children can play and families can gather over the inclement winter months. Often the upper floors contain most of their period features with beautifully moulded cornices, fireplace surrounds and traditional windows and panelled doors. Living in a house while construction is underway is to be avoided, but sometimes it’s the only option. This requires a very different approach to design and construction. Using a steel frame is quick to install and can give all the requisite support to ensure that the temporary works also become the permanent works. This up-cycles the steelwork and saves on cost. It is not for the faint hearted though as there are not many families that can live in a hermetically sealed box for 6 months while the builders are above & below them all day. Here the new basement houses a large family room and 2 guest bedrooms for extended family sleepovers, a rumpus room for kids with a covered outdoor courtyard for rainy days. Large sliding doors open up the basement & ground floors to the garden with balconies & outdoor dining. The ground floor has moveable walls and full height sliding book cases to allow for summer and winter layout changes to rooms.The upper floor hosts the children’s bedrooms which are bespoke to their favourite boy & girl colours with secret closets and secret drawers which can only be opened with a secret password. The top floor is a sanctuary for the parents with loft closets, a dressing room, open top wet room shower and study with fantastic sunset views of London to the west.
I built the building with my independent construction team & designed and made all the furniture..