
THE LONDON HOUSES - Residence @ Colbeck Mews - House 2
Colbeck Mews Residence - House 2
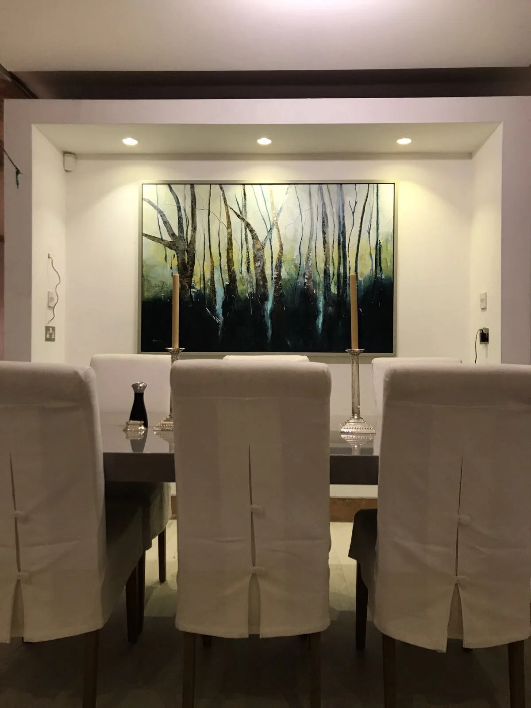
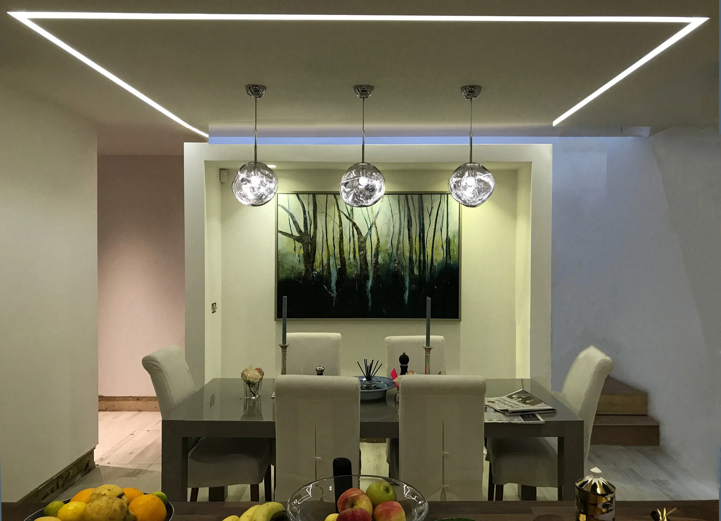
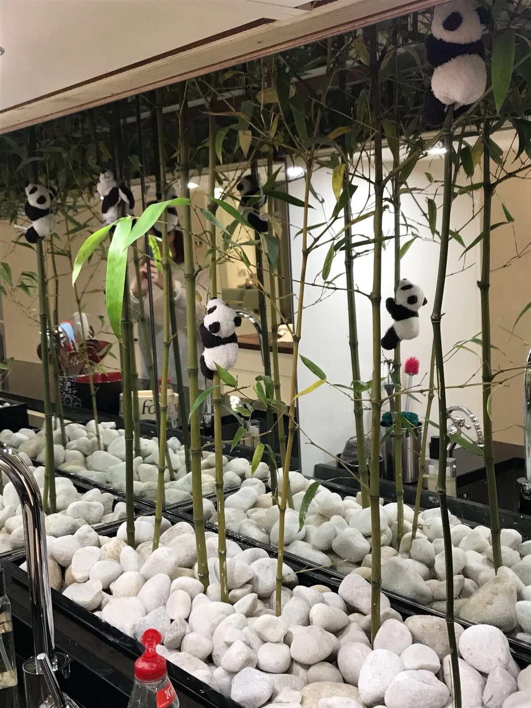
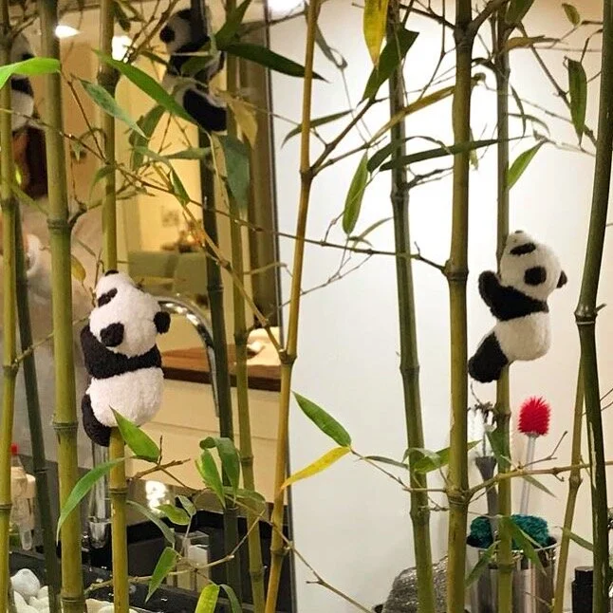
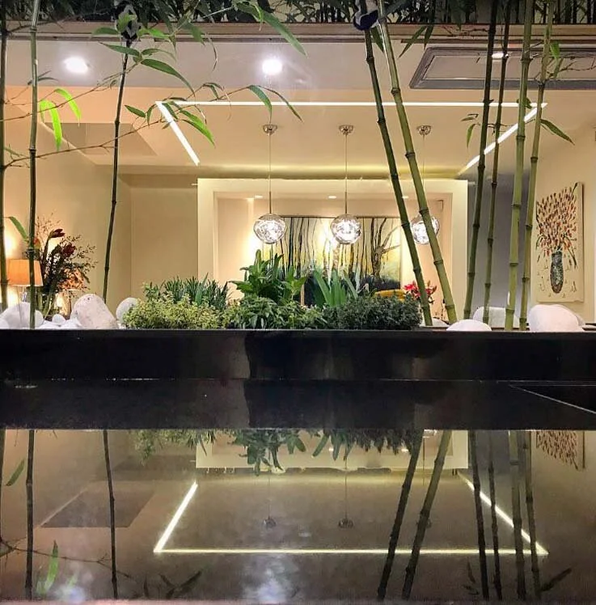
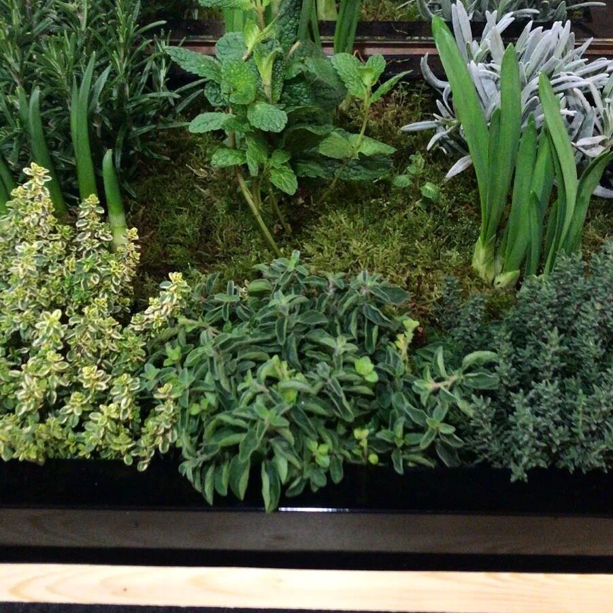
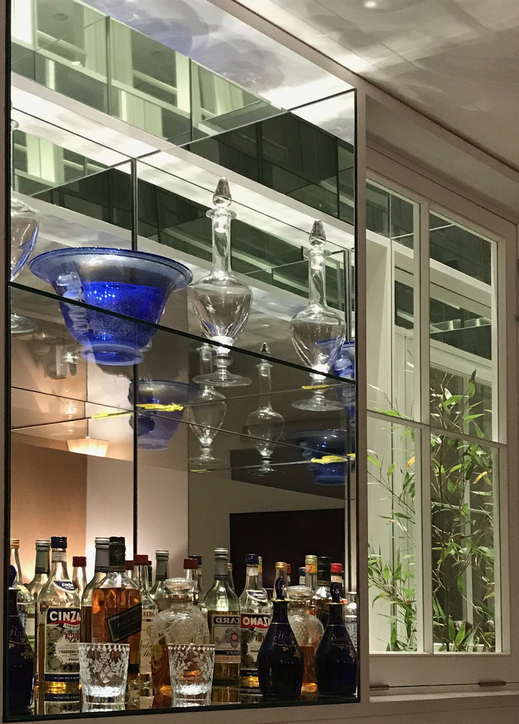
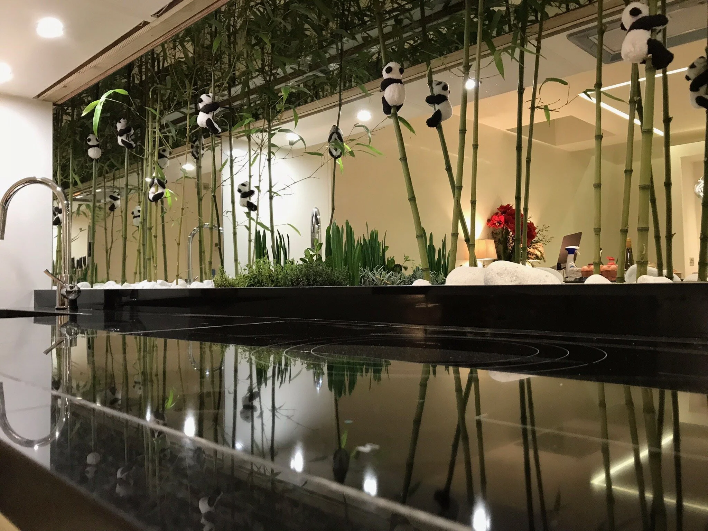
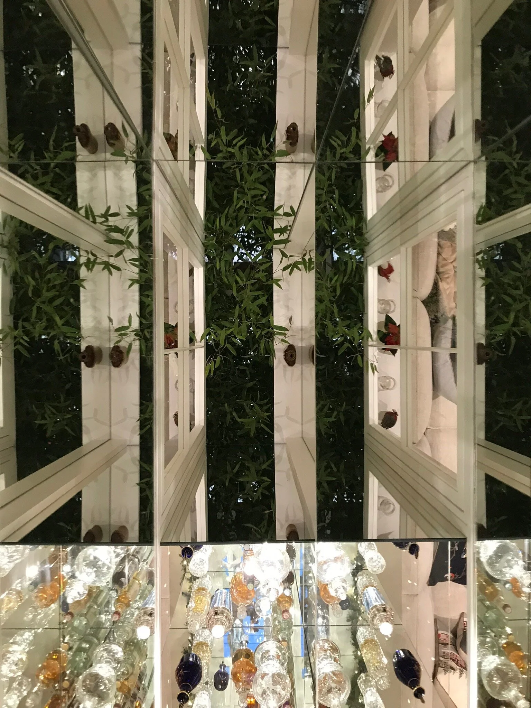
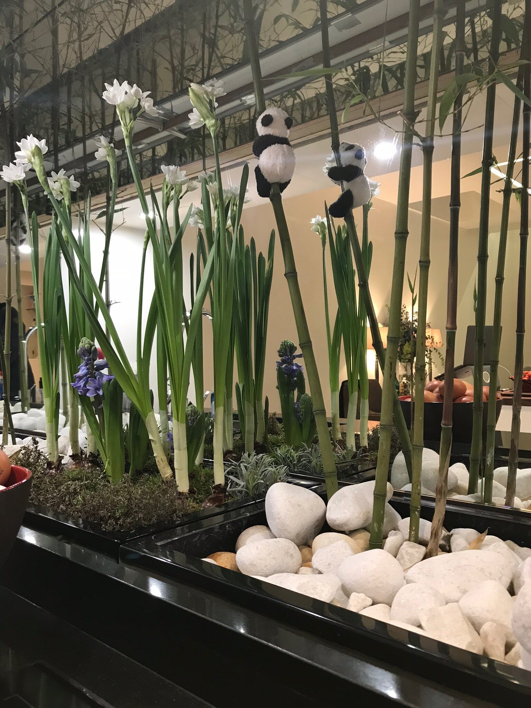
My neighbour once popped her head around the corner to ask if Iiked Opera proffering her two spare tickets. That was the start of a long friendship and working relationship. The following day we shared tea as I got to know her better. She had inherited the other half of my paired Mews house which had been converted some years before and I was astounded at how much wasted space there was in the circulation areas. She wanted a fresh start and commissioned me to redesign the staircase and landings to free up additional space. In the end the whole house was refurbished from top to bottom with a 35% improvement in useable floorspace. Our tastes were vastly different and she had accumulated many traditional items that filled the nooks and crannies of the existing house and were constant reminders of “Family” She also showed a keen interest in photography, was an amateur chef with her own food blog and was in a new relationship so the house needed a complete rethink. Once again the challenge in Mews houses are always light & ventilation as they are almost always single aspect. Very early on we agreed to remove all the internal walls to the existing basement and form a large open plan Kitchen and Dining space. I introduced a light-well a mere half metre deep over 3 floors that could bring both daylight, borrowed light and ventilation into the basement. A series of fibreglass troughs would contain the vegetable garden above the Kitchen splash back with a timed UV lighting system designed for stimulating plant growth on darker days. I had learned the lessons of plant & herb management with the “Tiny Leaf” zero food waste project in Nottinghill. The rest of the light well backdrop was an array of 2-3 storey purple stemmed bamboo (the shoots are edible) with a mirror splash back behind to simulate a forest. Two miniature climbing pandas clung to the bamboo & could be seen disappearing up the light well to add humour. A sliding glass splash-back screen (which I designed and made myself) shut out any cold downdrafts and Kitchen smells from the floors above. On the opposite wall I designed a storage alcove with a commissioned artist’s painting to continue the theme of forest. Above was a slot to bring in borrowed morning light over the breakfast table with 3 Tom Dixon pebble lights above the lacquered resin dining table. Below the basement stair was a wine store with hidden Utility room and dry goods store.
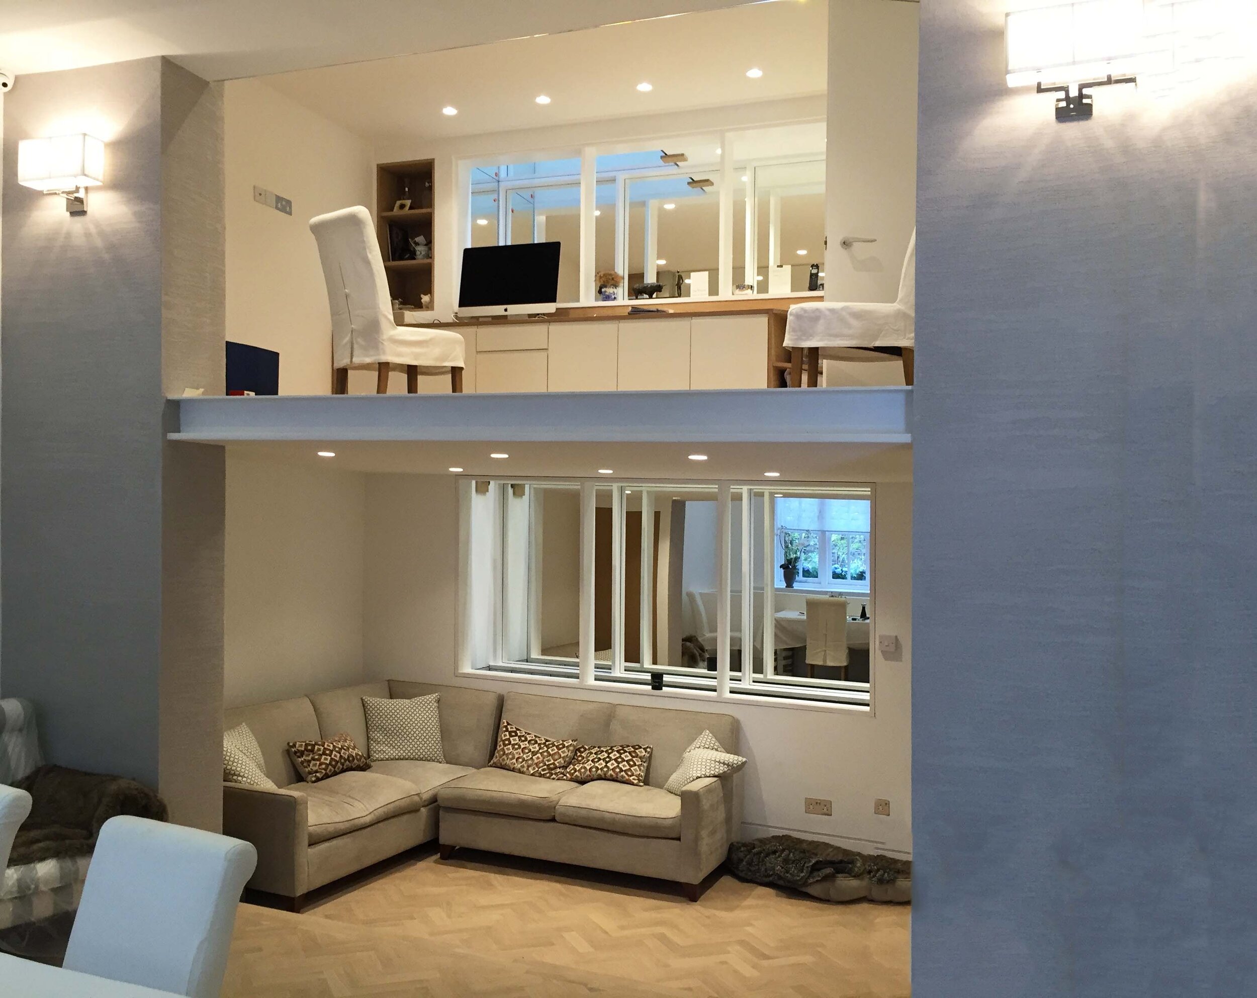
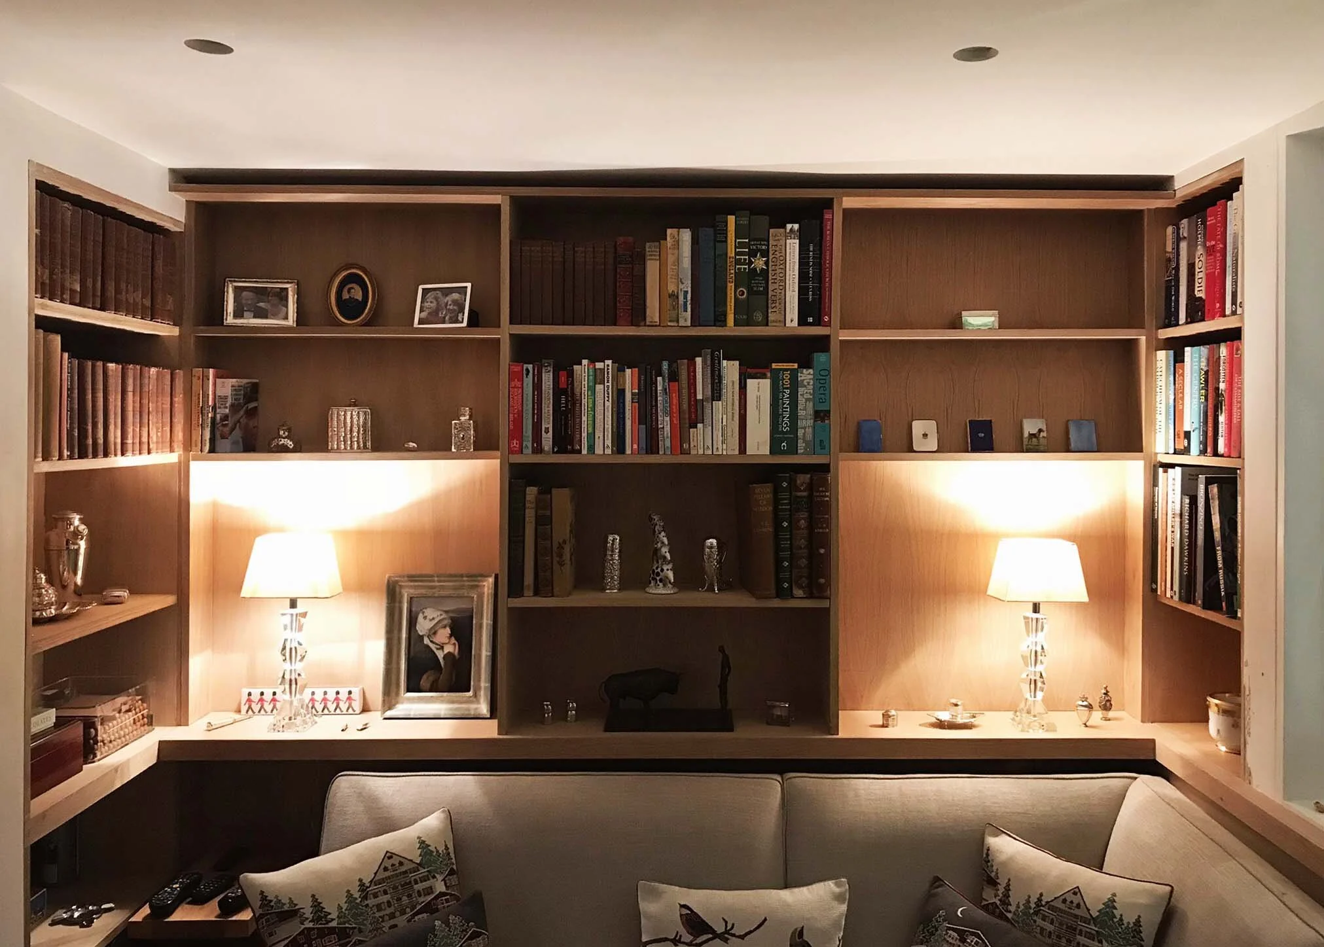
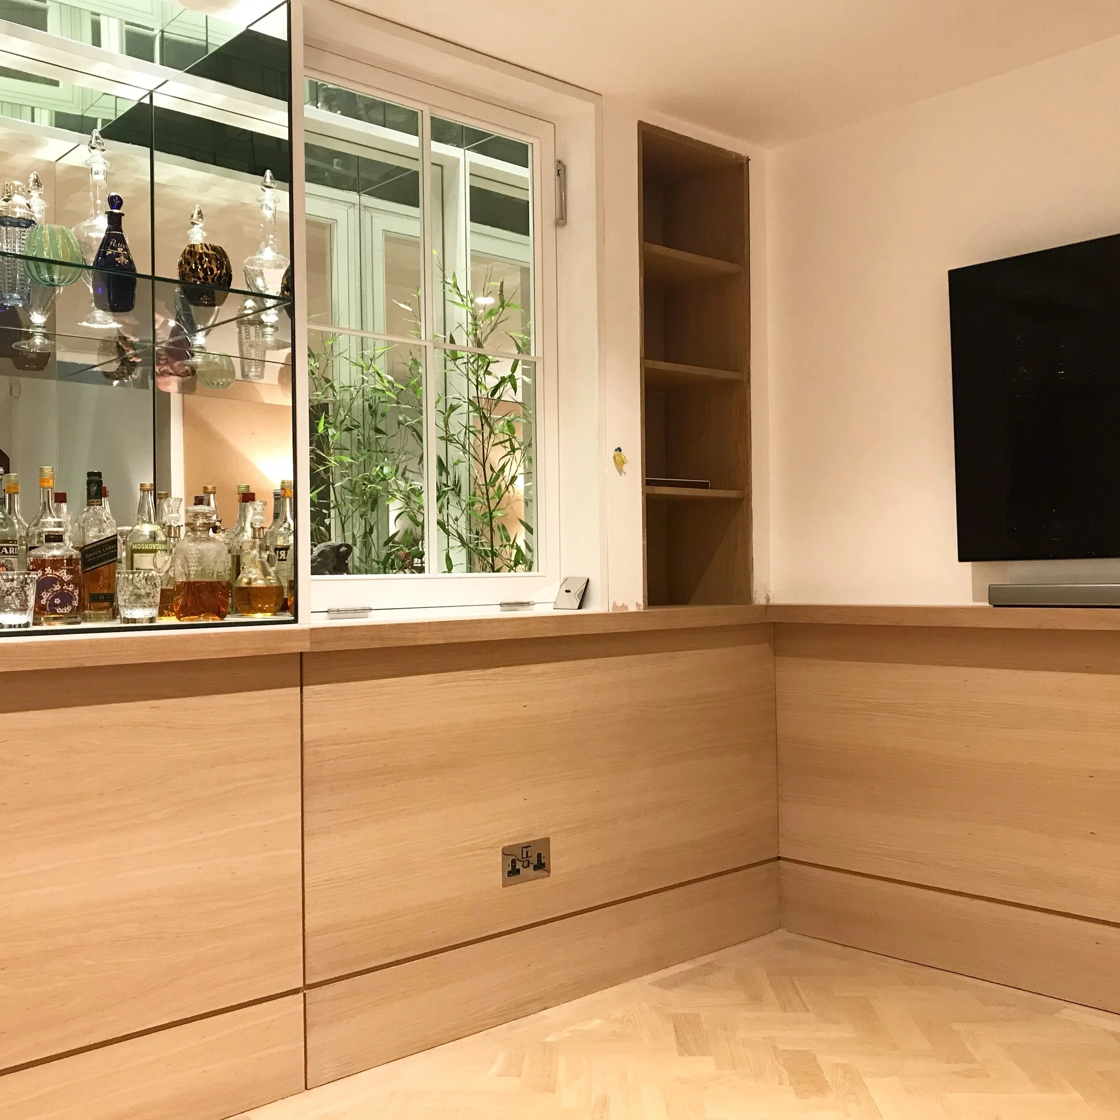
The ground floor was left as a double height volume with a new “home-office” on the mezzanine with light oak veneered panelling (which I made myself) to clad all the walls. The wood panelling and bookshelves gave a snug den-like atmosphere with a curl-around sofa for lazy home movie days.
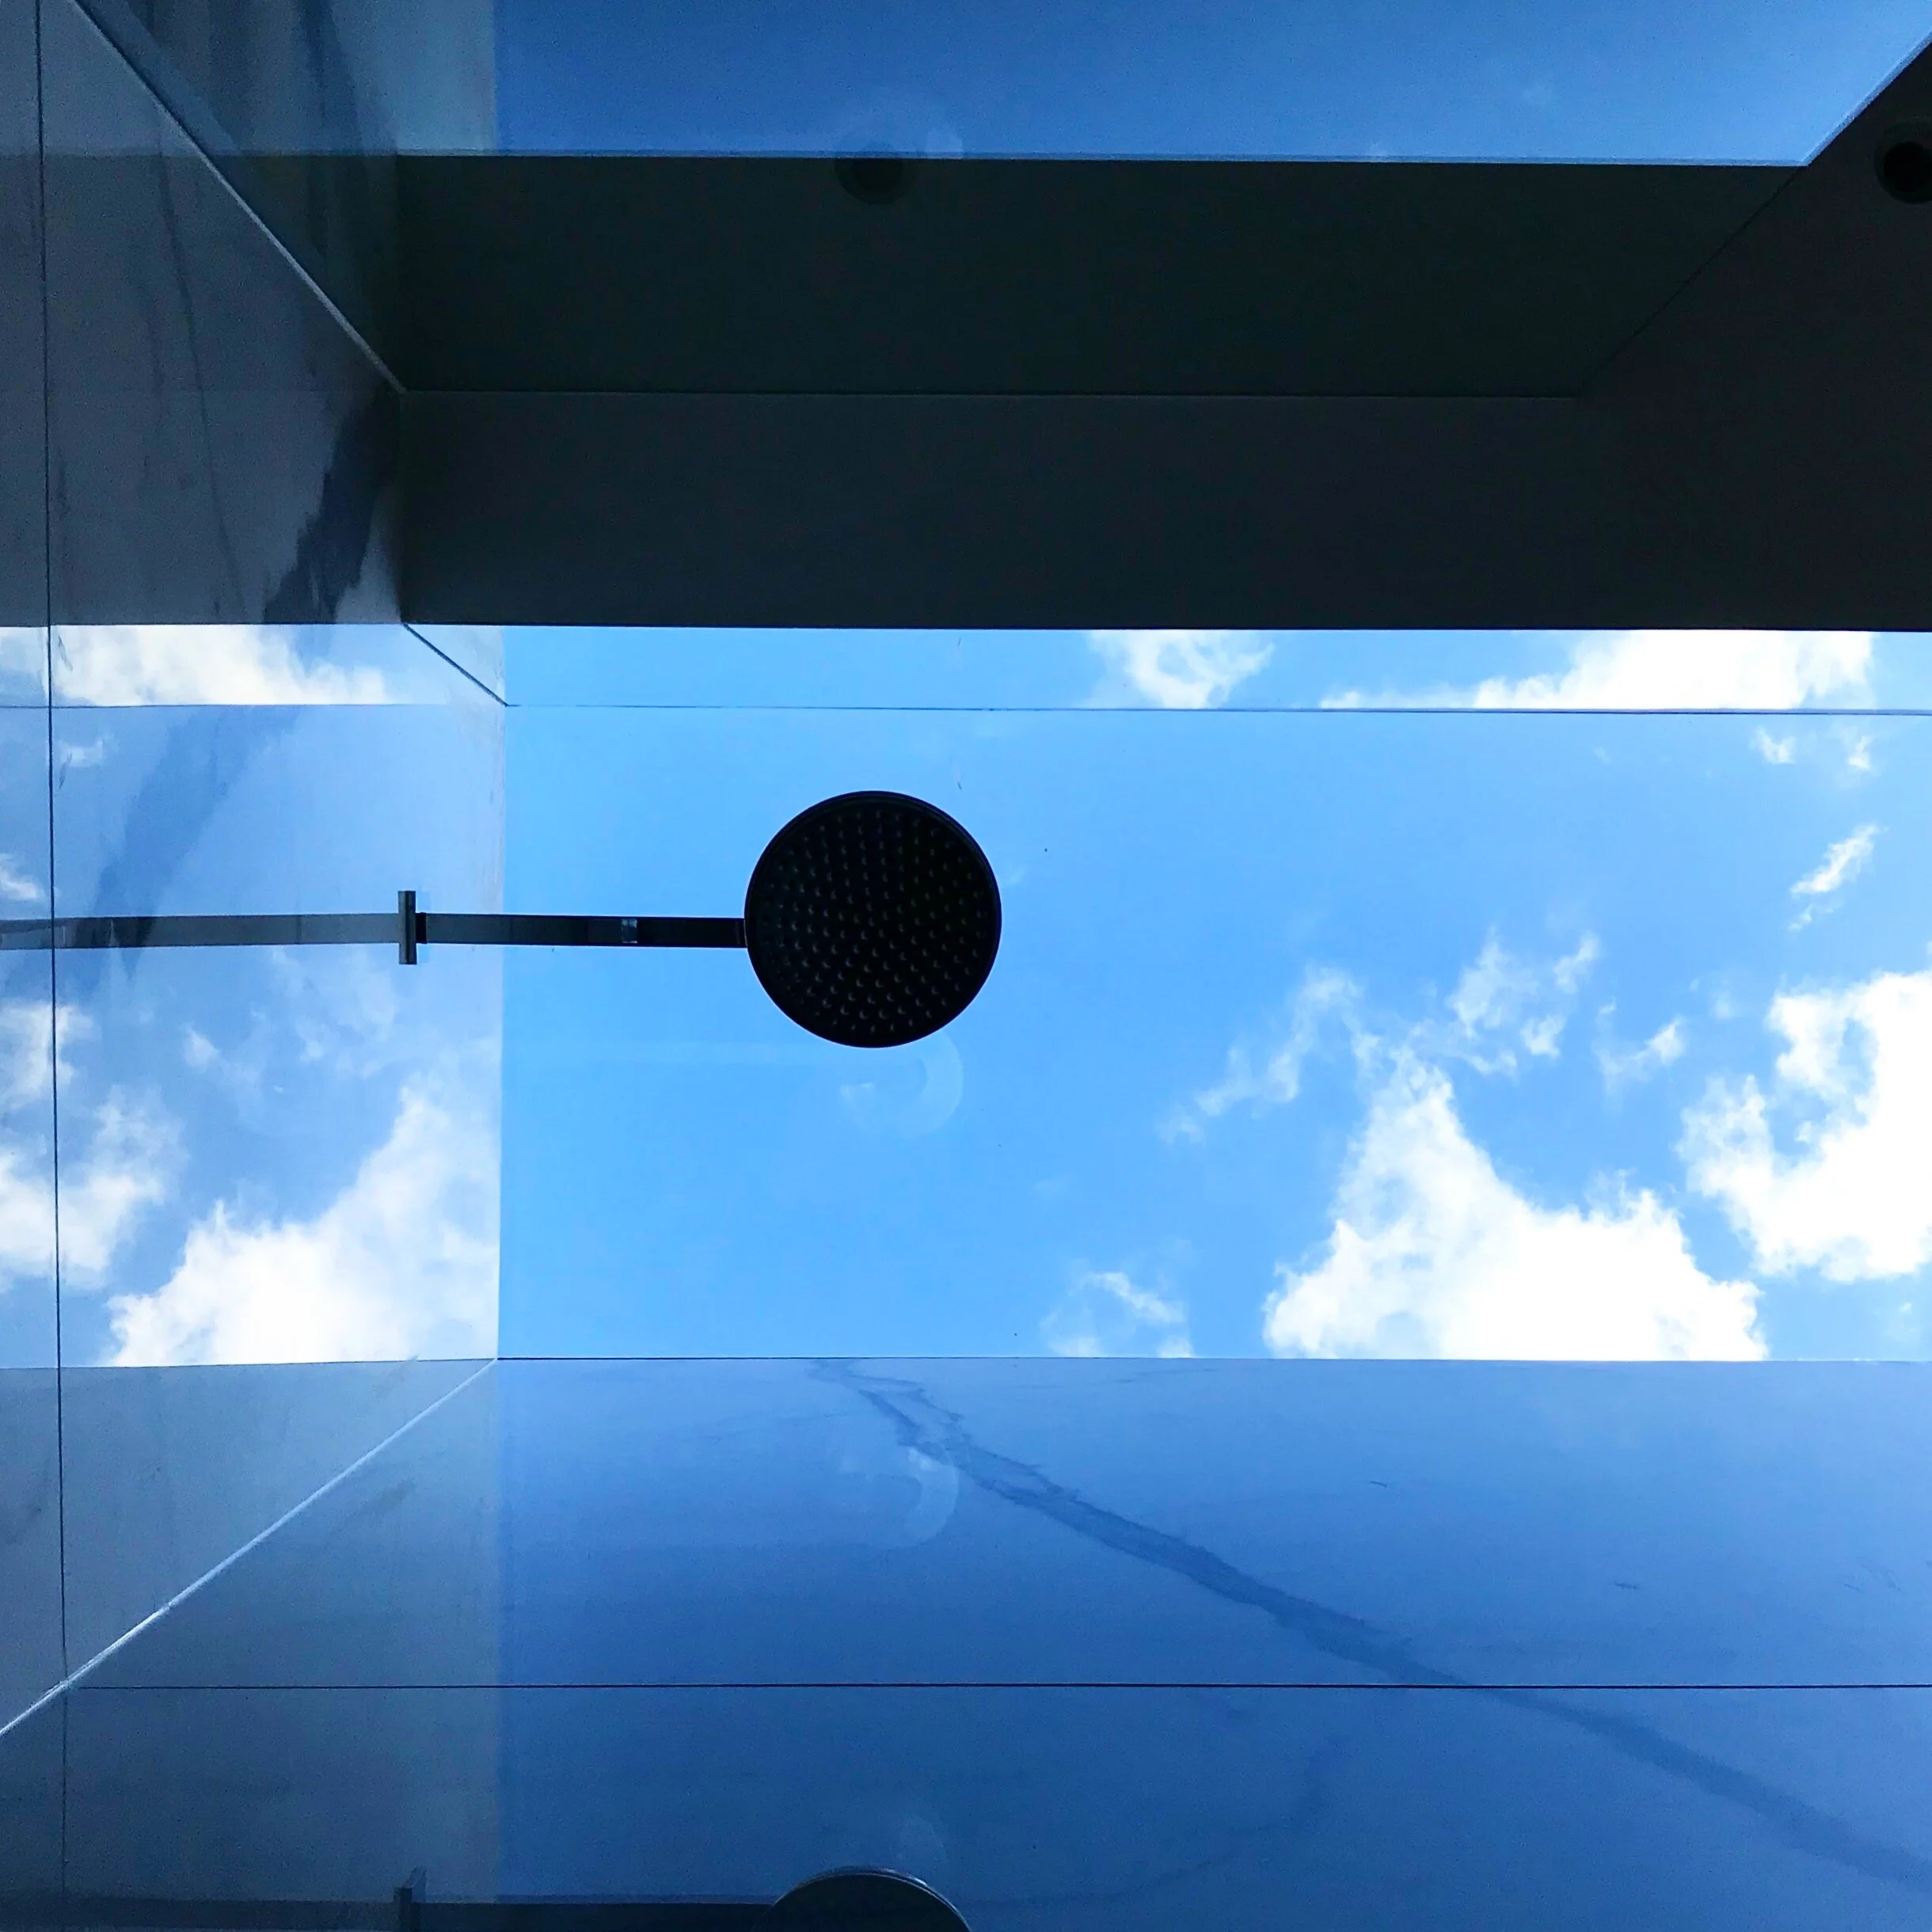
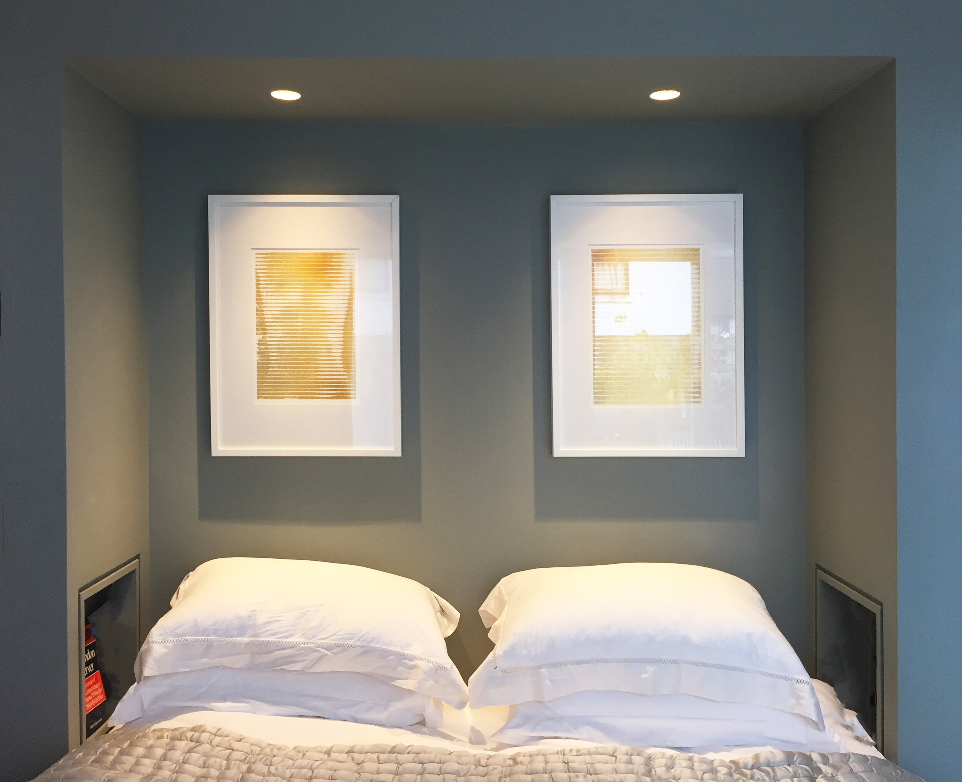
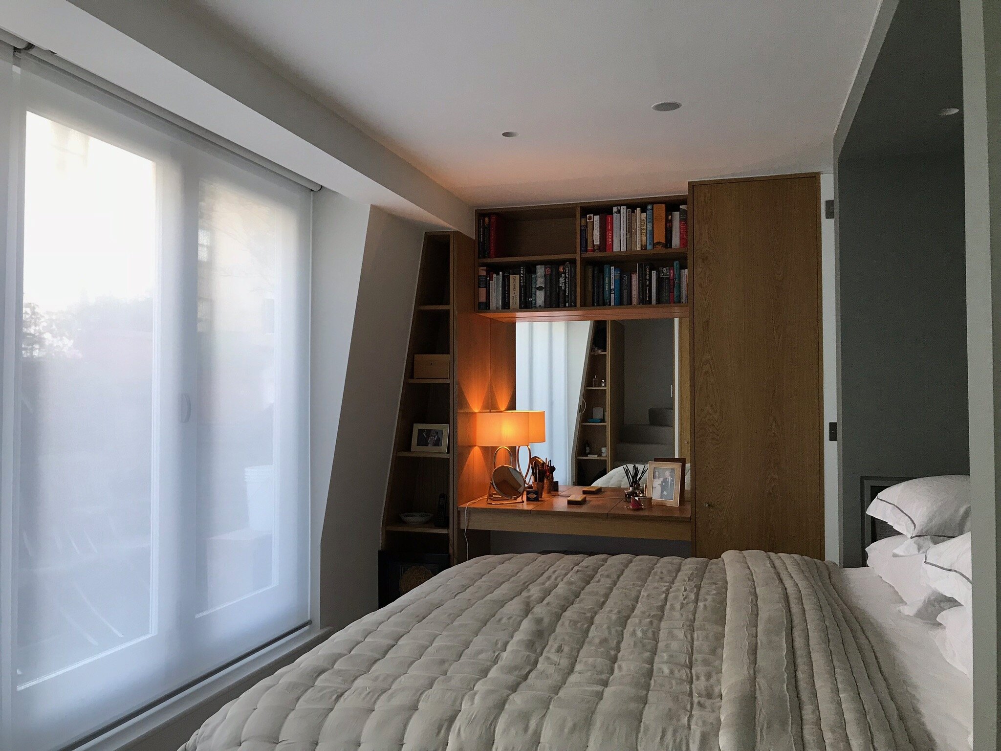
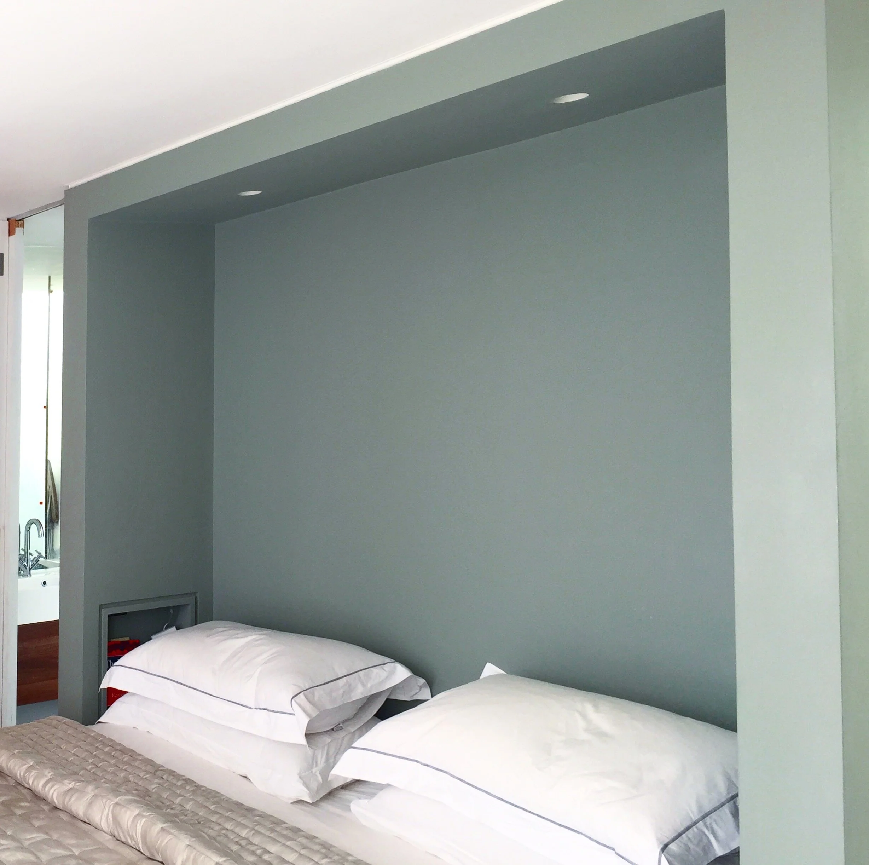
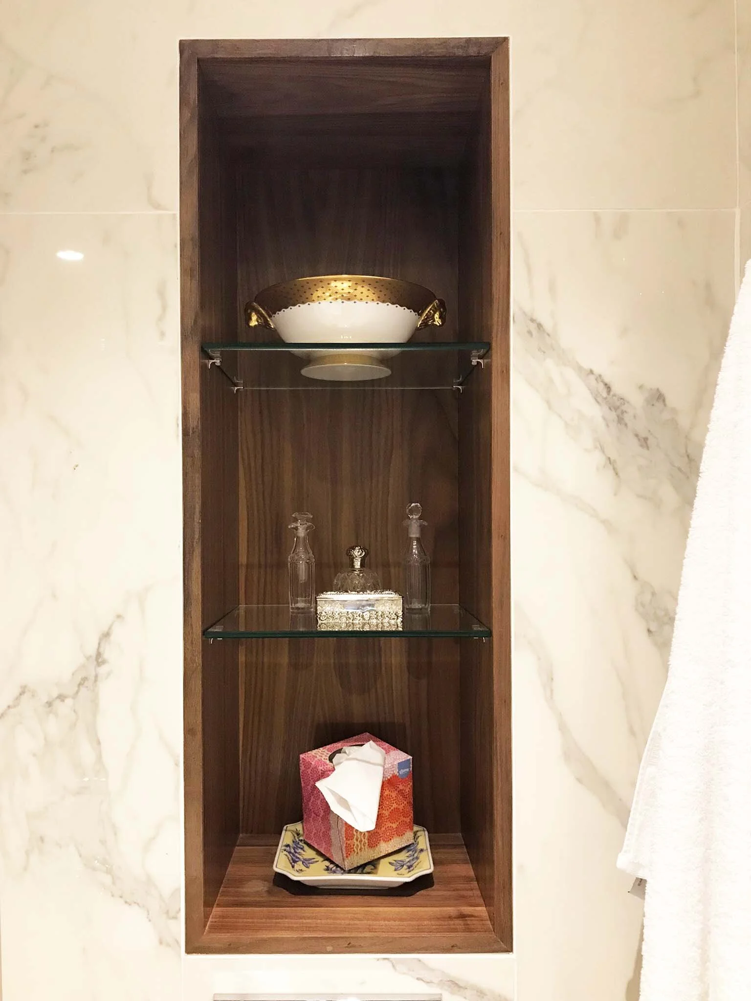
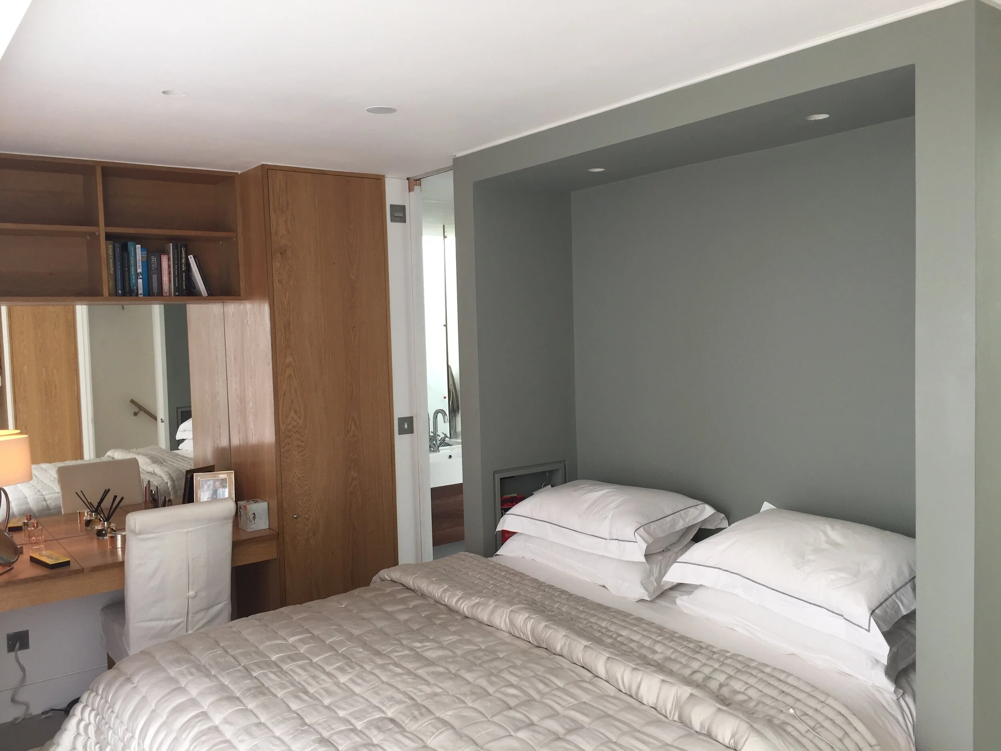
On the upper floors the “Frida Kahlo & Diego Riviera” concept applies. When a couple unite in later life they always bring their own foibles & quirks with them and need their separate space and identity as well as that of their union. Each had a separate study/workspace with seasonal wardrobes and a guest bedroom for their visiting respective children. The top floor master bedroom was their sanctuary with a calm sleep space, a walk in wet-room shower open to the sky and an en-suite bathroom. It also contained a small mirrored niche for make up in the mornings, a hand made writing desk with lift up top for concealing personal effects at bedtime and pillow side alcoves for morning mugs of tea and bedside books.
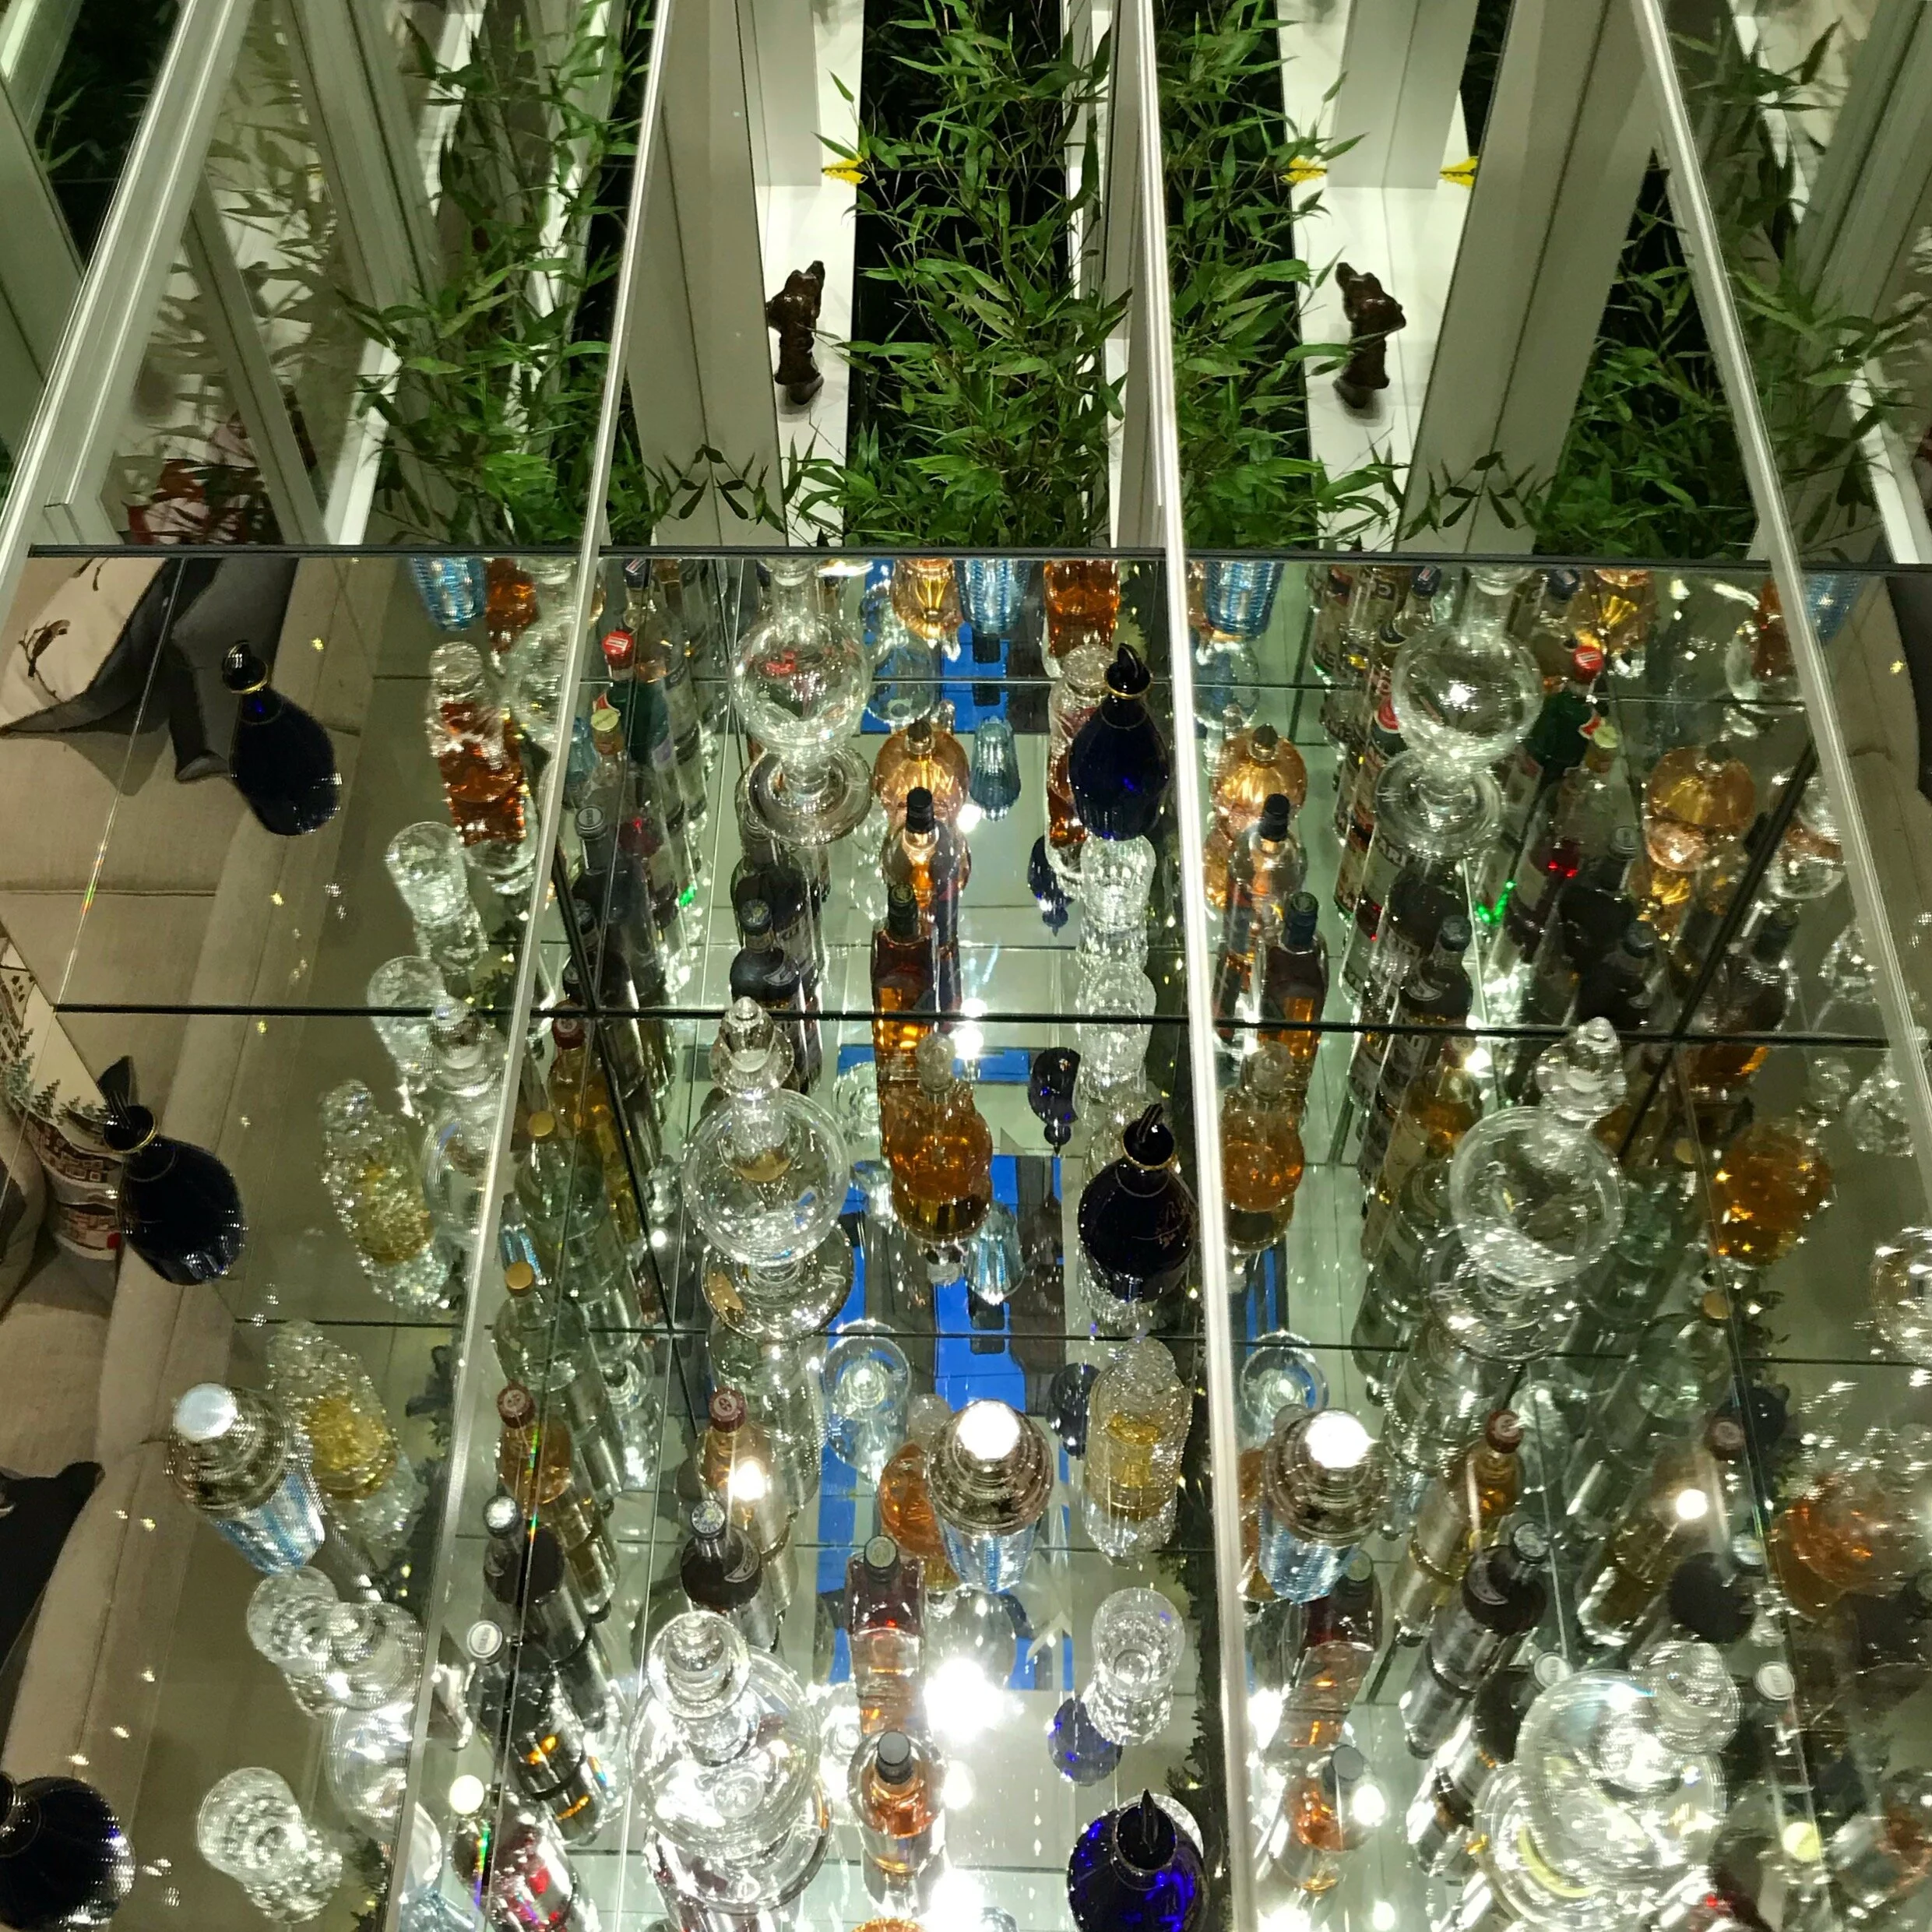
A secret staircase led to the roof terrace with the mansard roof void filled with bookshelves for stair-side reading and a drinks cabinet for summer cocktails.
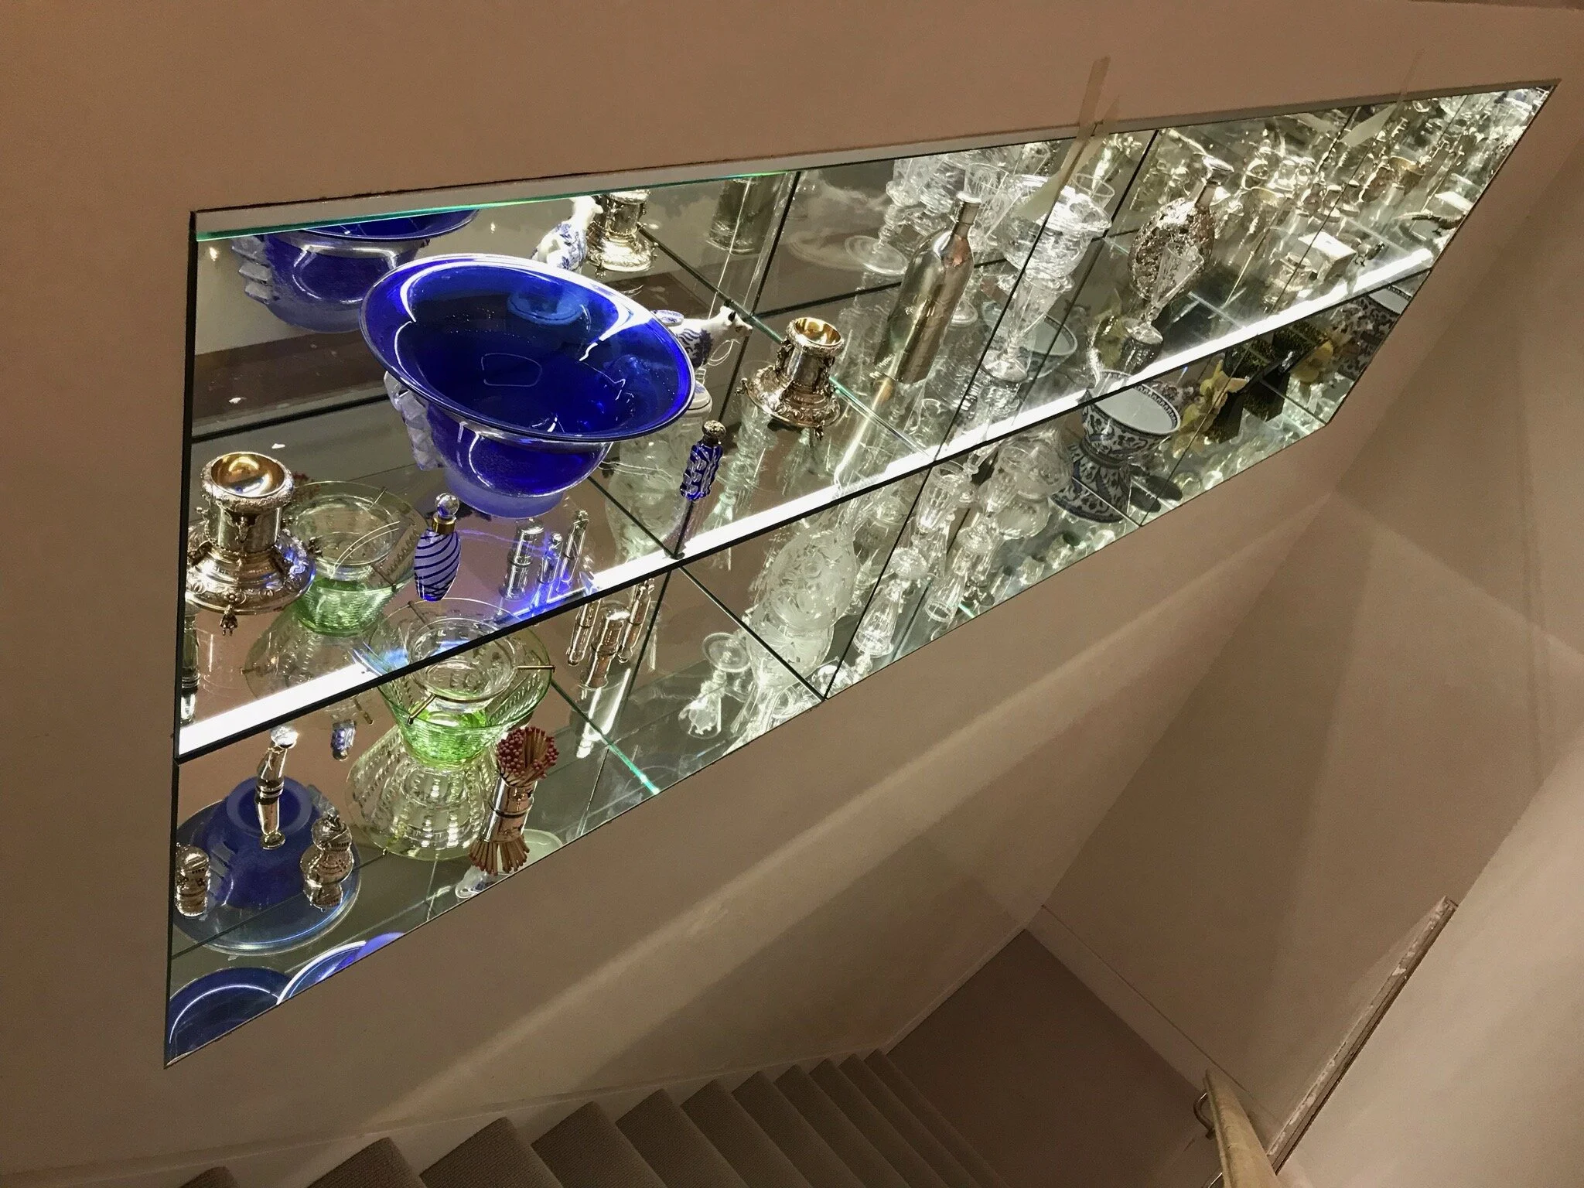
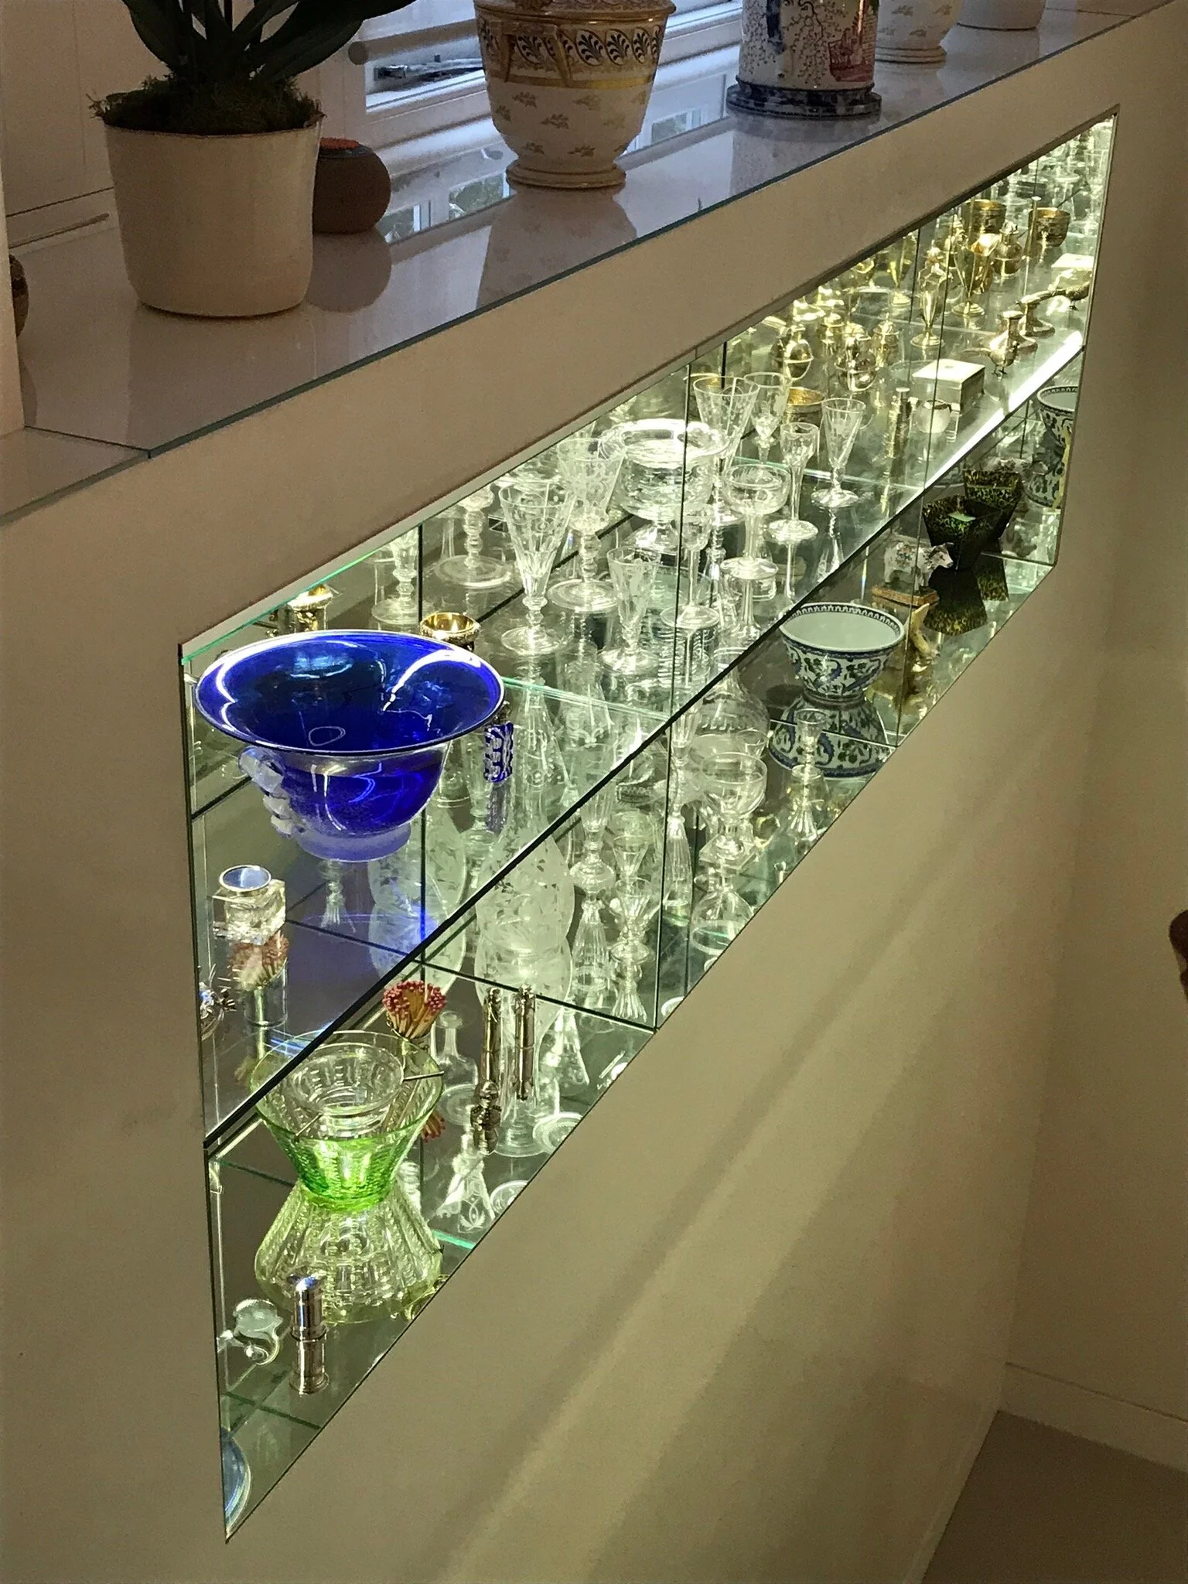
I built the building with my independent construction team & designed and made all the Living room panelling, bookcases & all the mirror and glass display cabinets myself.