
THE LONDON HOUSES - Apartment @ Courtfield Road
Courtfield Road Apartment
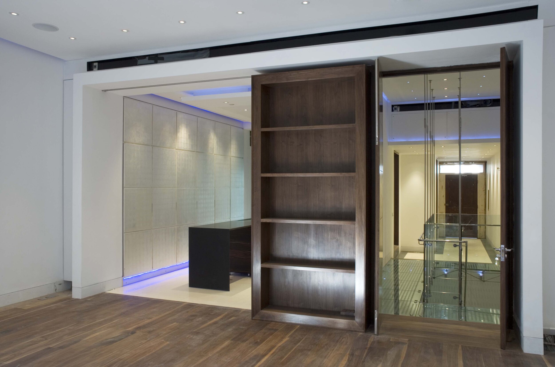
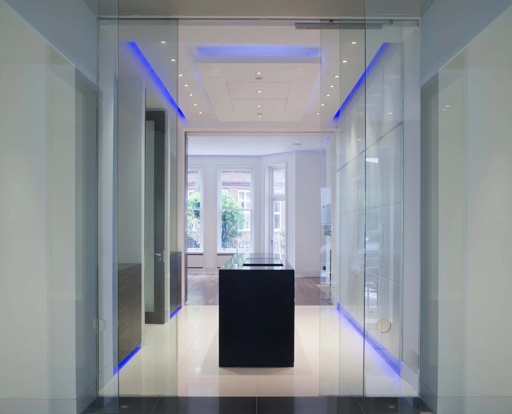
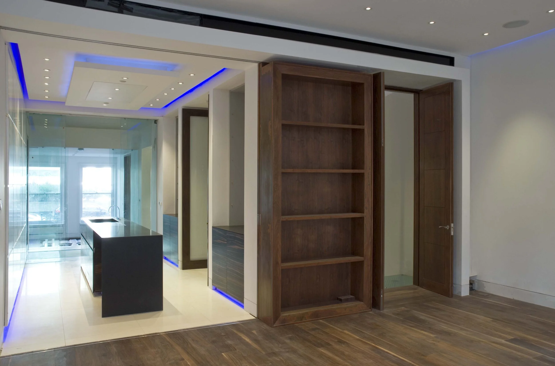
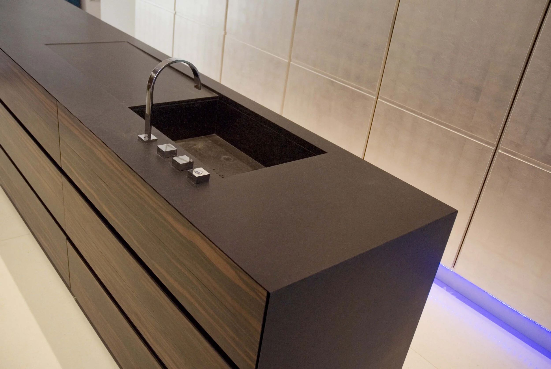
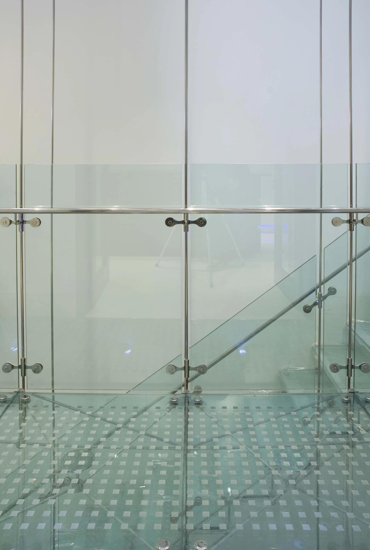
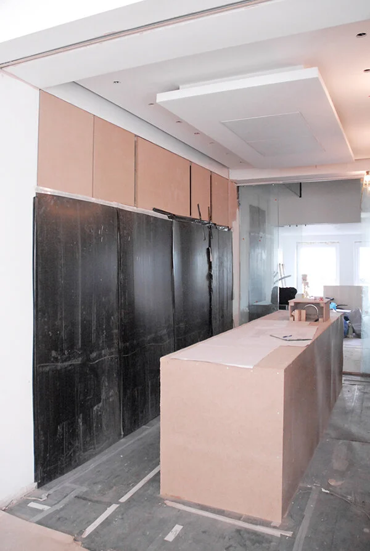
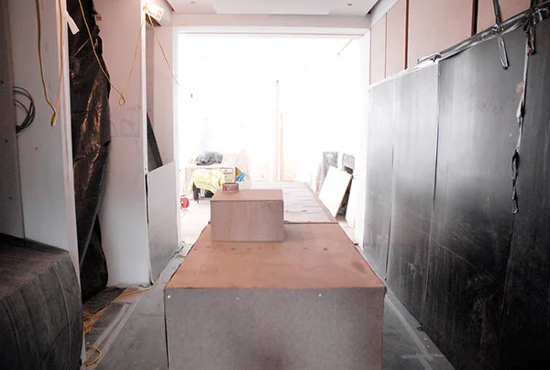
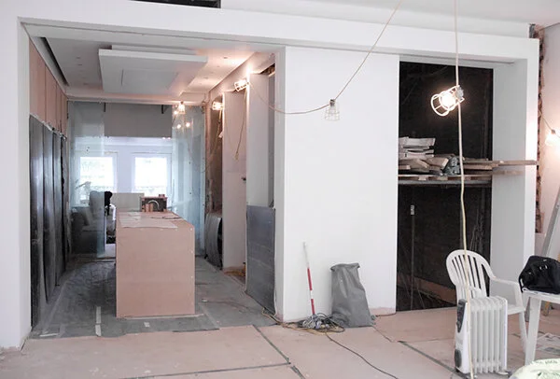
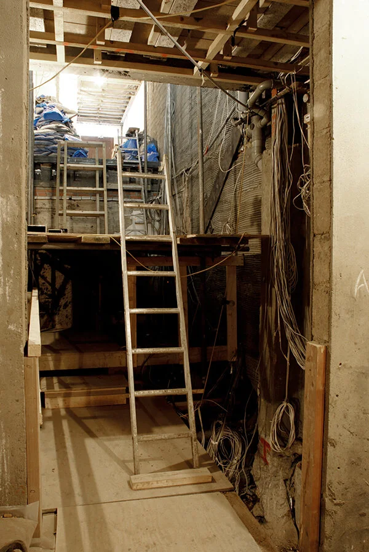
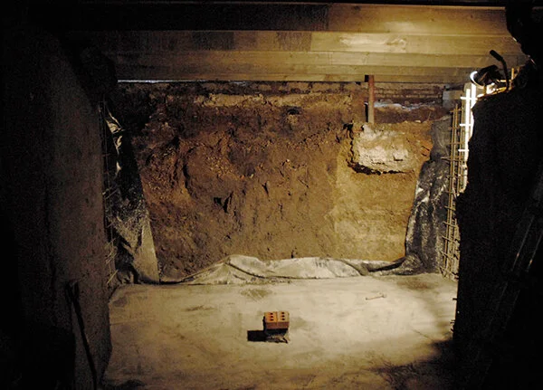
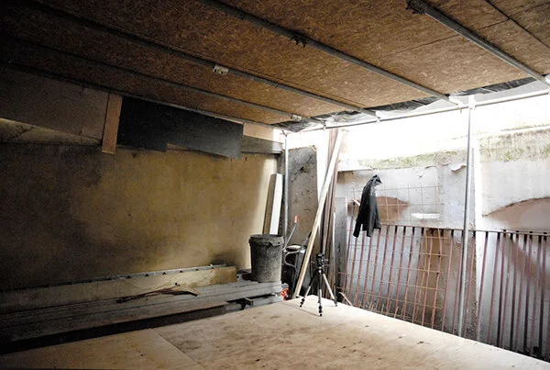
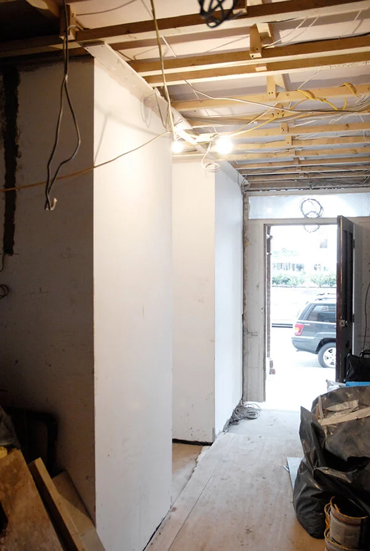
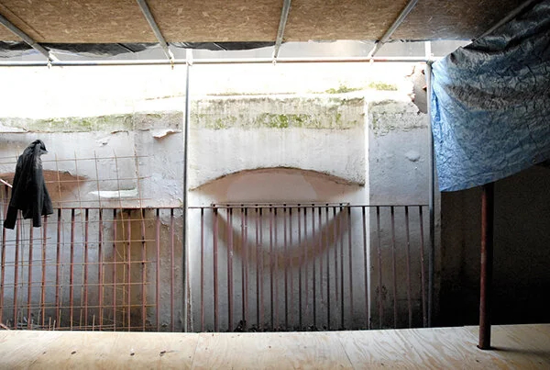
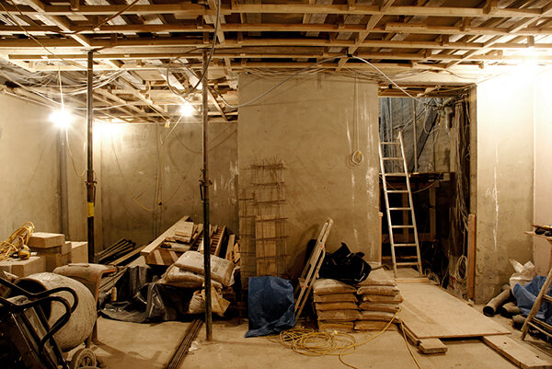
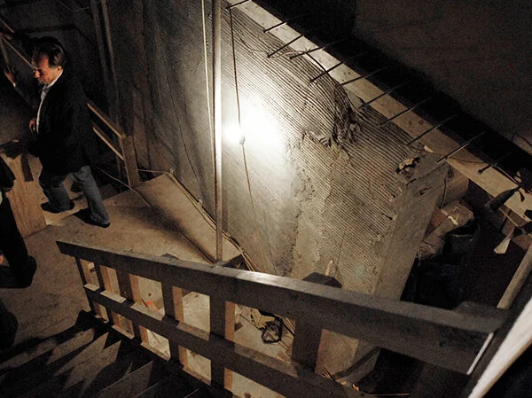
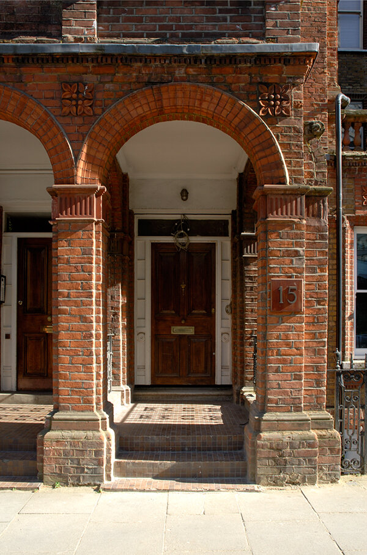
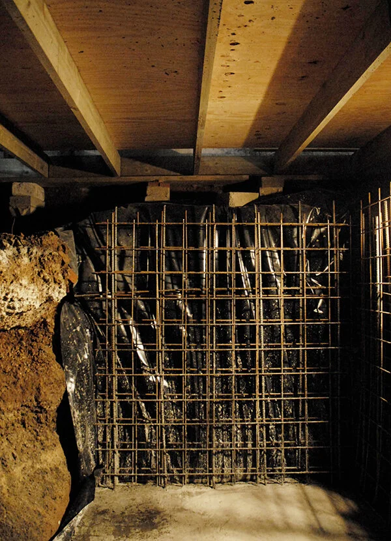
“To move” or “Not to move”; That is a commonly asked question when clients have filled the capacity of their space or are looking for schools etc. When asked that question by an eligible bachelor who owned a 1 bedroom studio flat and needed expansion space we found it in the most unlikely place … out back. Within weeks of accepting a brief we learned that the flat at the rear of his premises was about to come on the market. To co-join the 2 flats would require purchasing part of the common parts and the airspace of the internal lightwell. With that achievement in hand we went to talk to the owner of the basement flat and to our surprise that became available too. After lengthy negotiations, alterations of leases and Freeholders consent we set out to build a 3 bedroom apartment with beautiful views and access to the rear communal gardens, an internal light-shaft with floating glass staircase, a minimalist Kitchen hidden behind a sliding, folding, silver leaf clad screen with cosy study and bedrooms below.
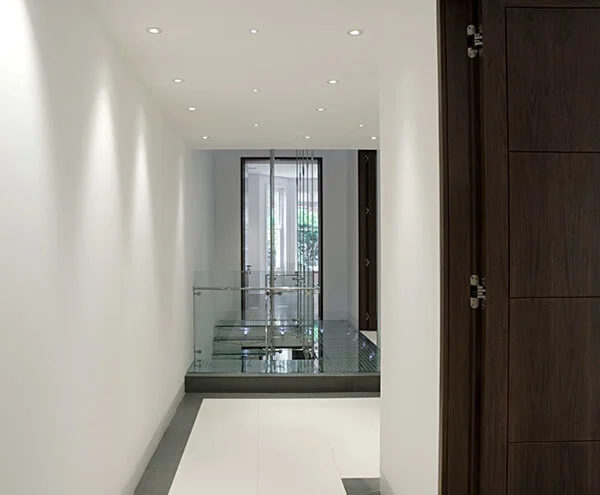
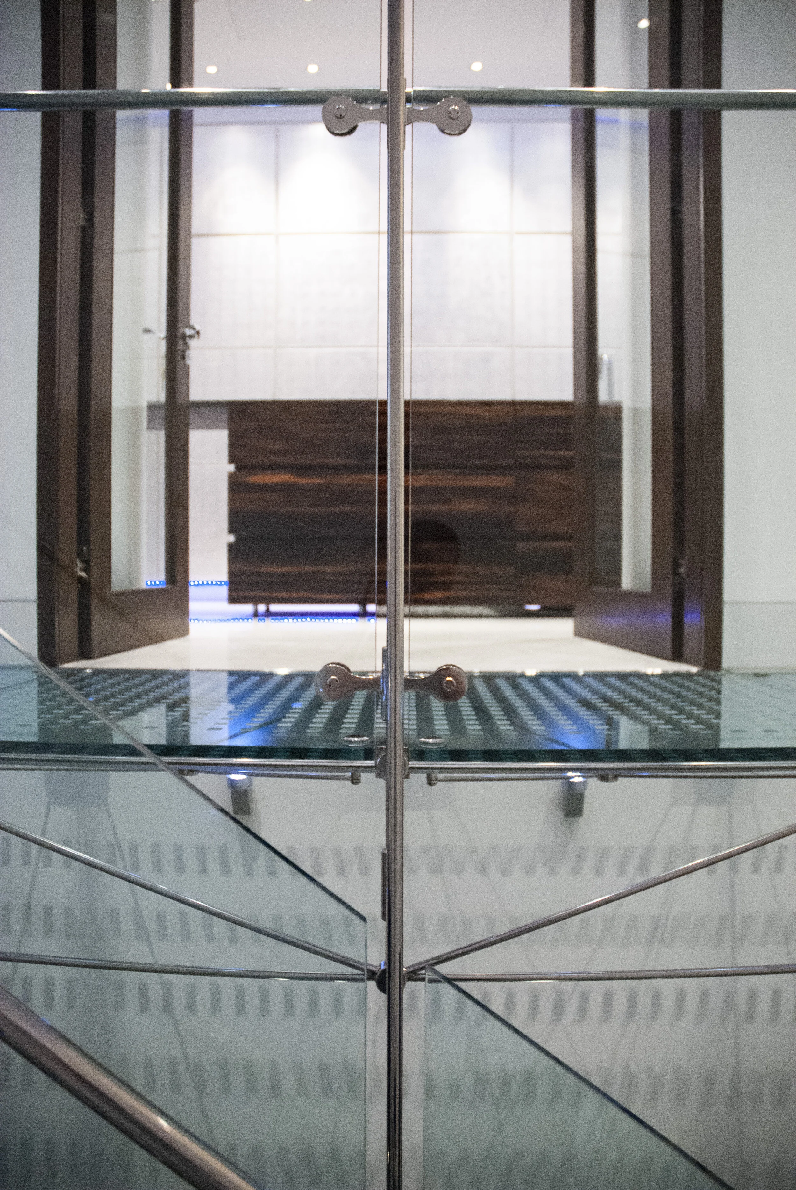
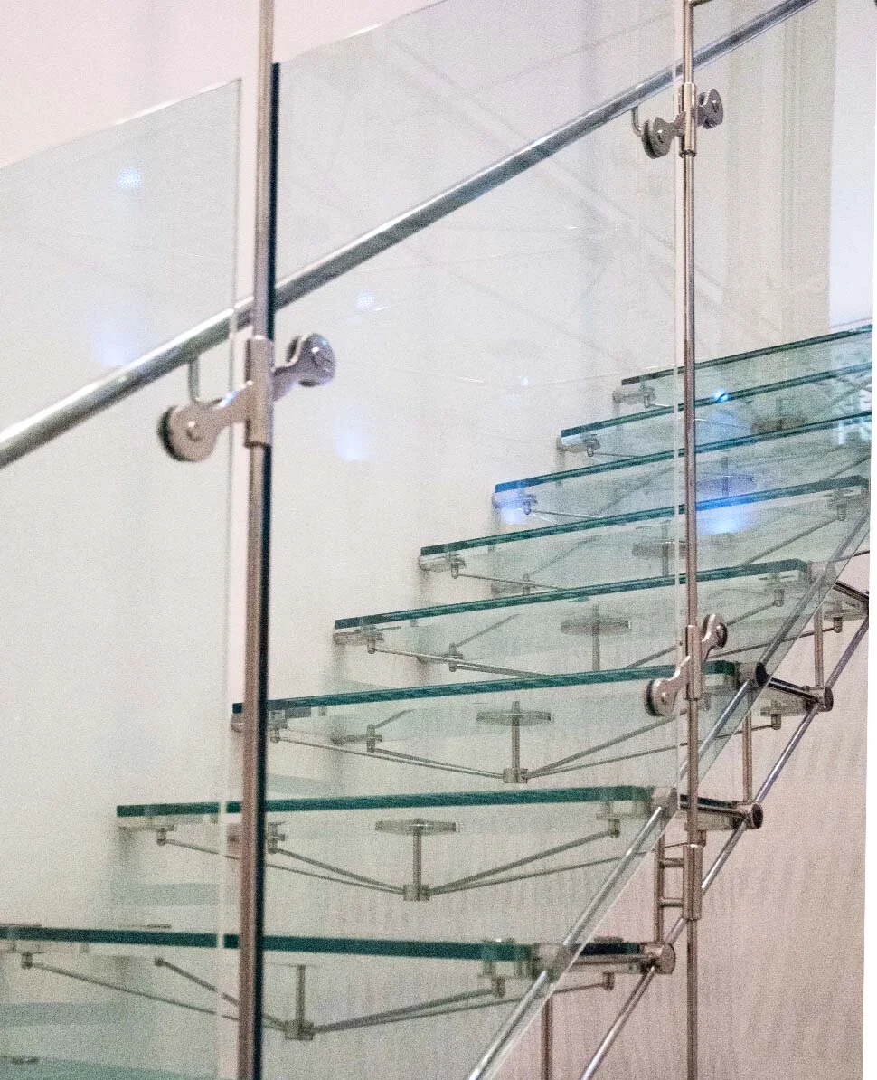
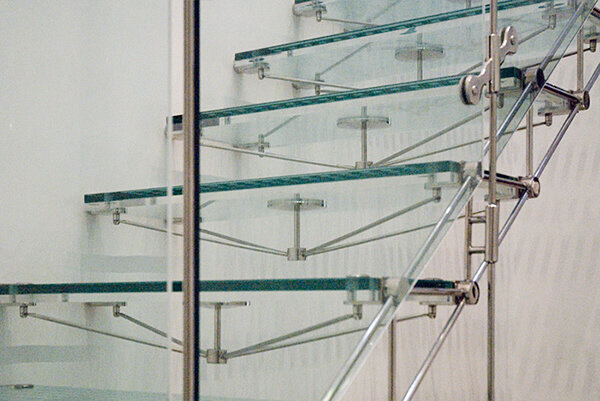
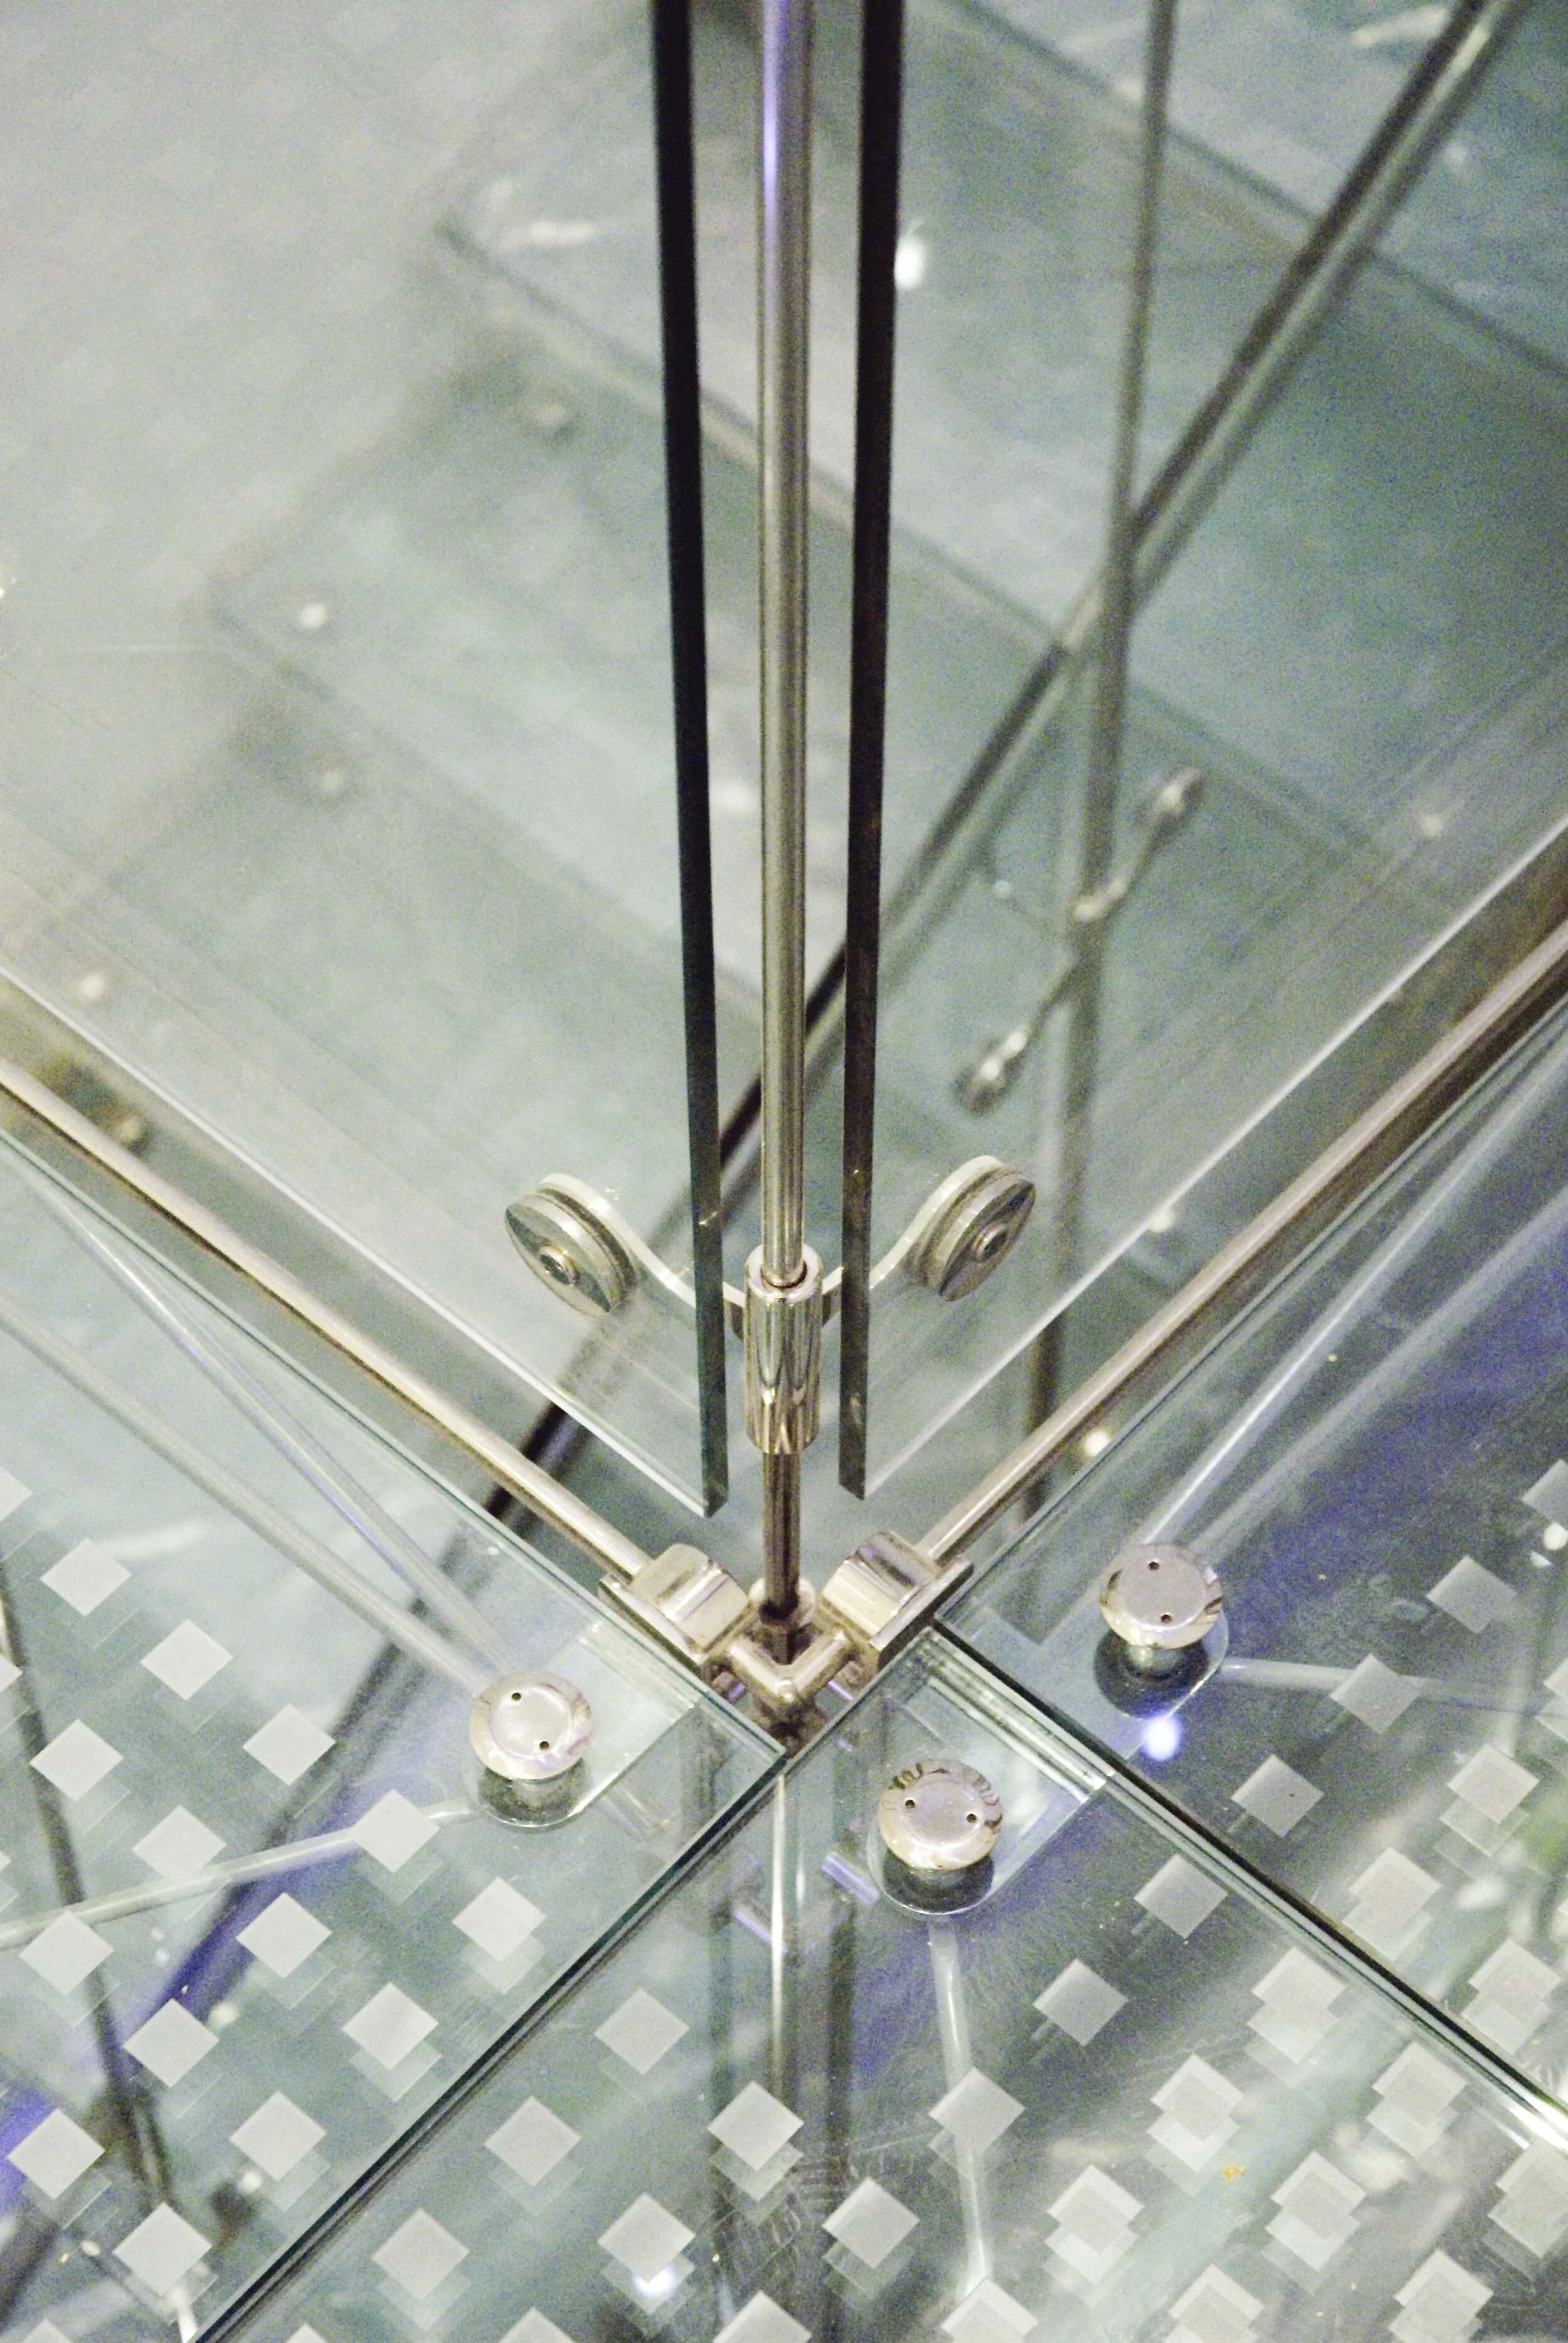
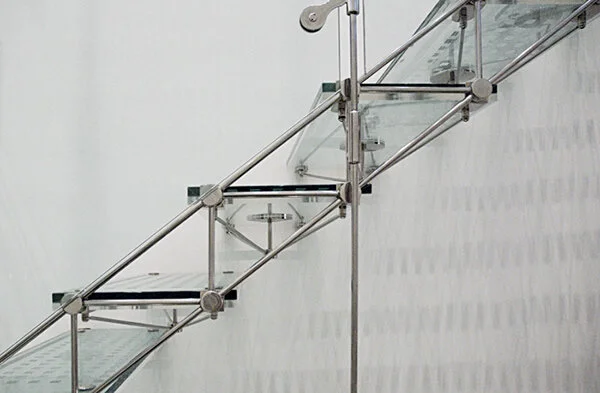
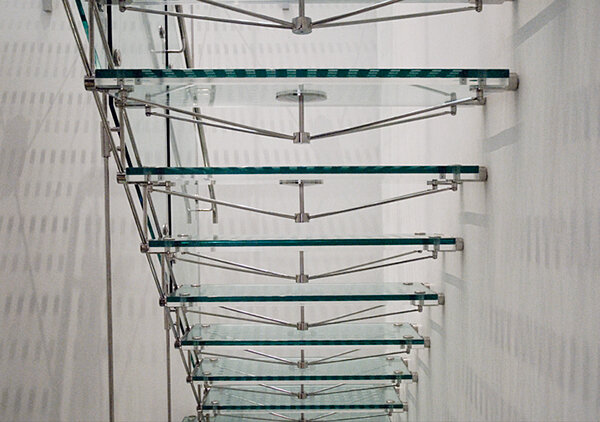
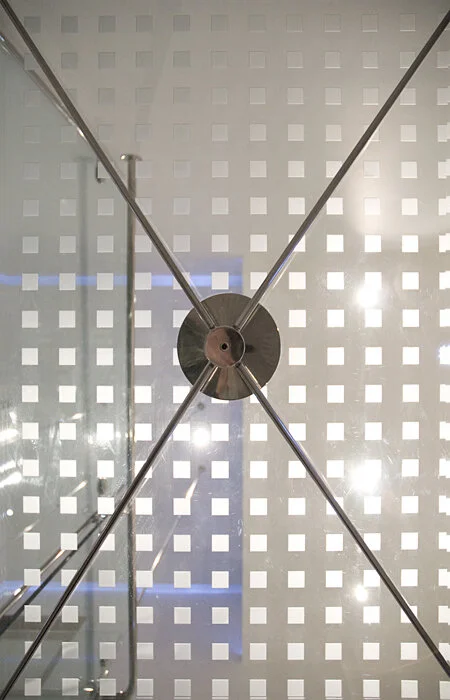
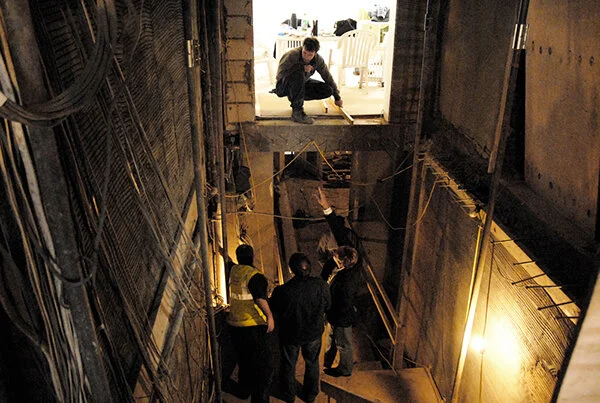
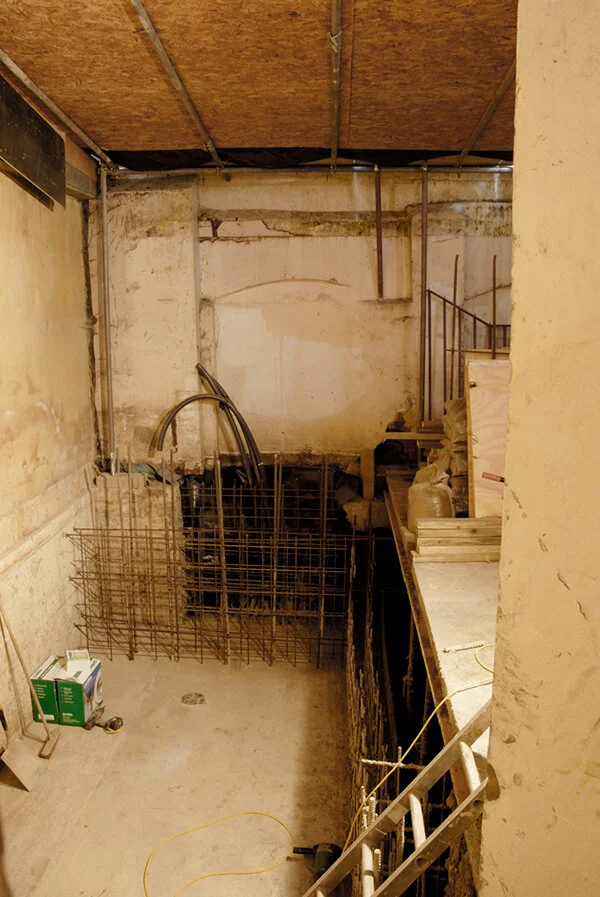
The feature staircase was hung on rods from the ceiling and spanned the three floors with light penetrating deep into the basement. A wine store cellar lay at the foot of the staircase to showcase the bottles before your tasting visit. Materials were modern and simple…glass, stone and wood. We provided a “fly-through” animation of the suspended glass staircase well before constructing it to iron out all the creases of jointing and manufacturing. If you turn to the “Ideas” page you will see the animation at the foot pf the page..
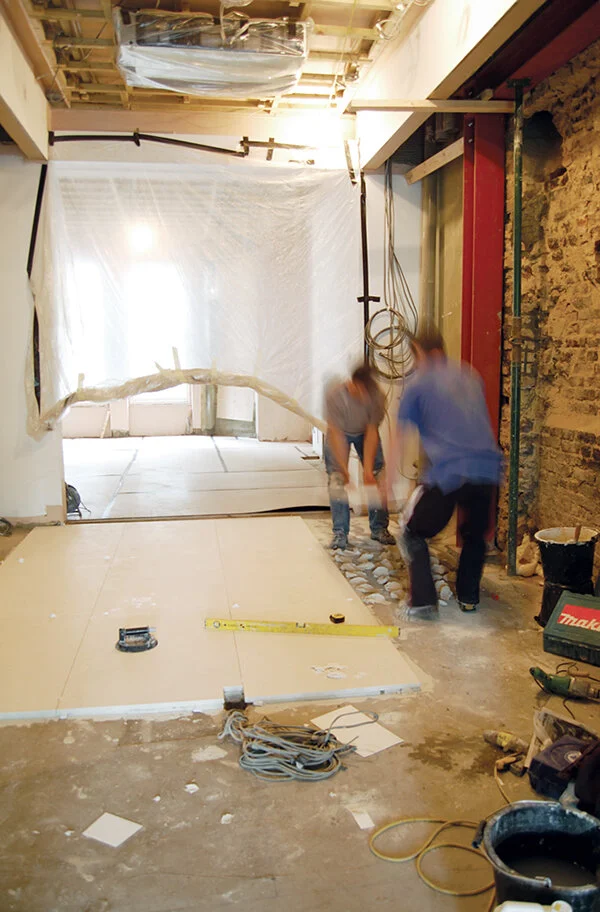
I built the building with my independent construction team.