
COUNTRY BUILDINGS - Lower Green Farm @ Hawkley, Liss
Lower Green Farm @ Hawkley, Liss
A terrible fire destroyed most of this period farmhouse with it’s old English panelled rooms and cosy fireplaces. Many of the walls fell in and the roof totally burned out. In the 1960’s and 1970’s the damaged parts of the building were partially rebuilt. The roof was clad in cheap concrete tiles, the walls were of poor quality re-grade brick. Very little of the old, country charm of the house remained.
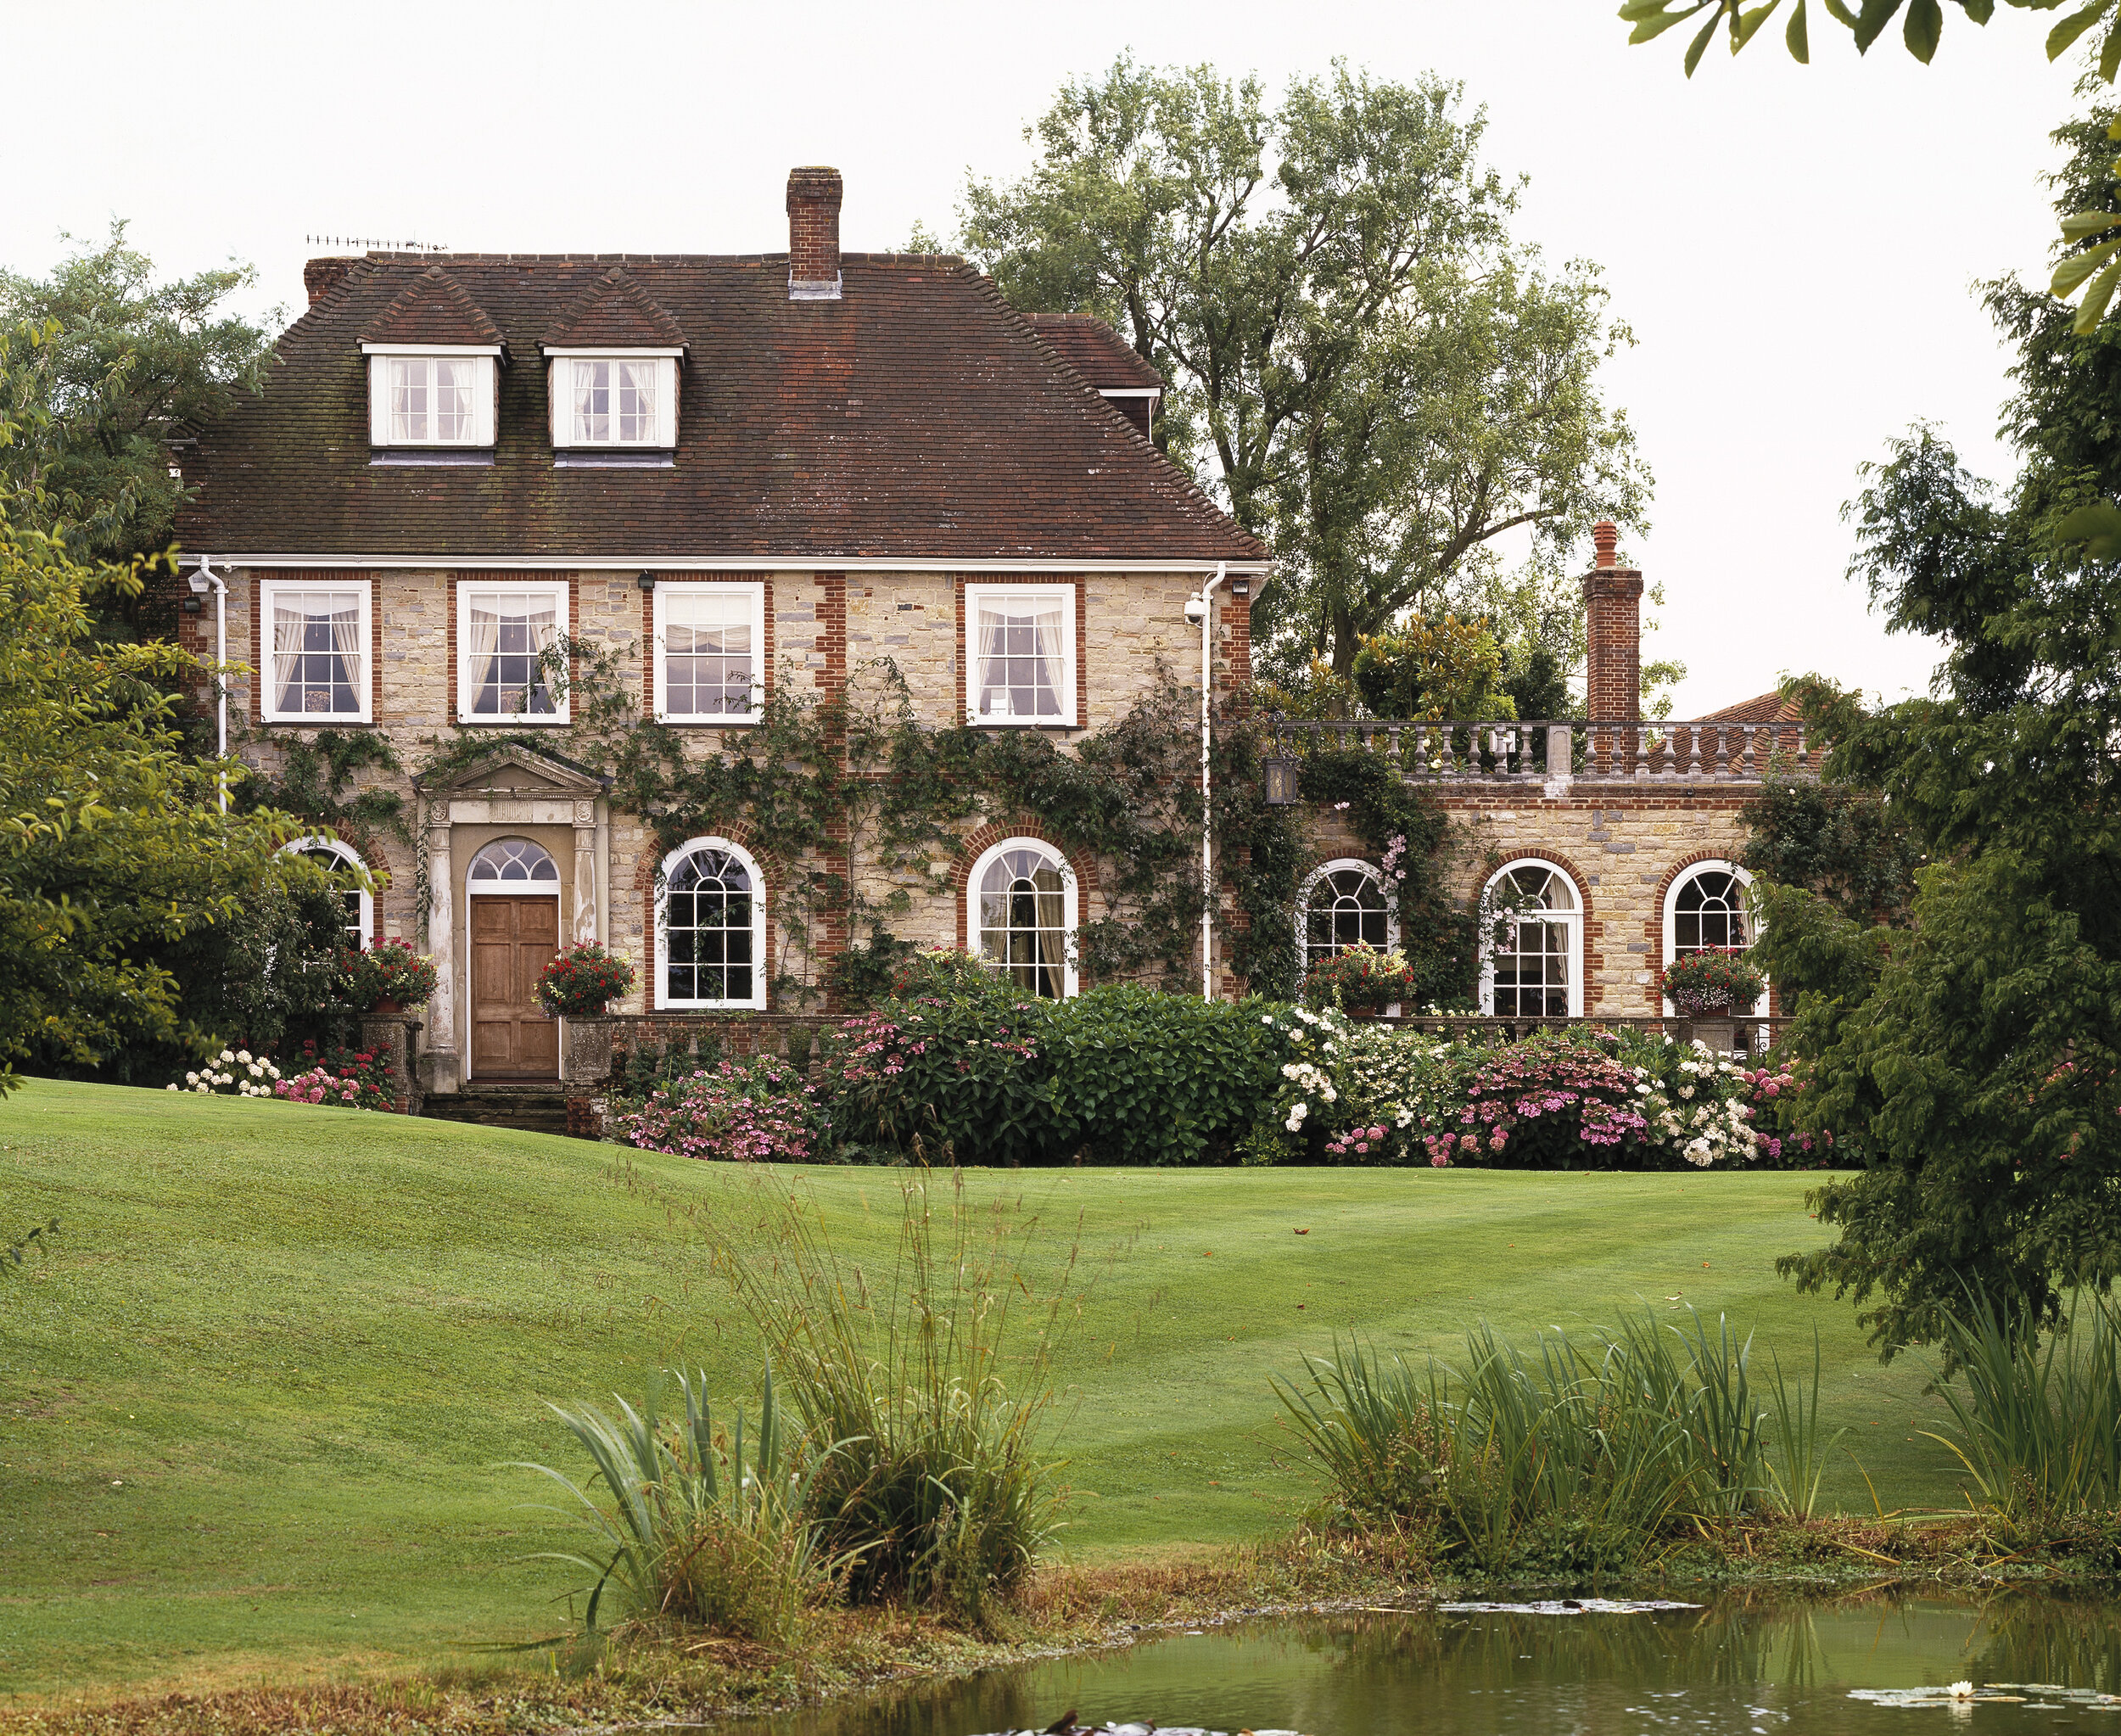
Our client was an elderly lady and, having built her London Townhouse a few years before, also wanted us to create a “Country Home” close to her two sons. The exterior brickwork was in an appalling condition, particularly on the exposed windward façade & at first glance it seemed that a large proportion of the house would have to be re-built. The budget was simply too tight to entertain that proposal. I found an old broken down barn nearby and asked the salvage team if we could buy the old oak beams and stonework. We introduced a layer of insulation & then clad the whole building in local stone with knapped flint detailing and red brick quoining to the front façade openings. The pointing was in traditional lime/mortar mix, flush struck and penny rolled. We added some fine ironspot chippings to the pointing as this was a traditional early method of repelling witches and the local manor had experienced it’s fair share of fire & brimstone.
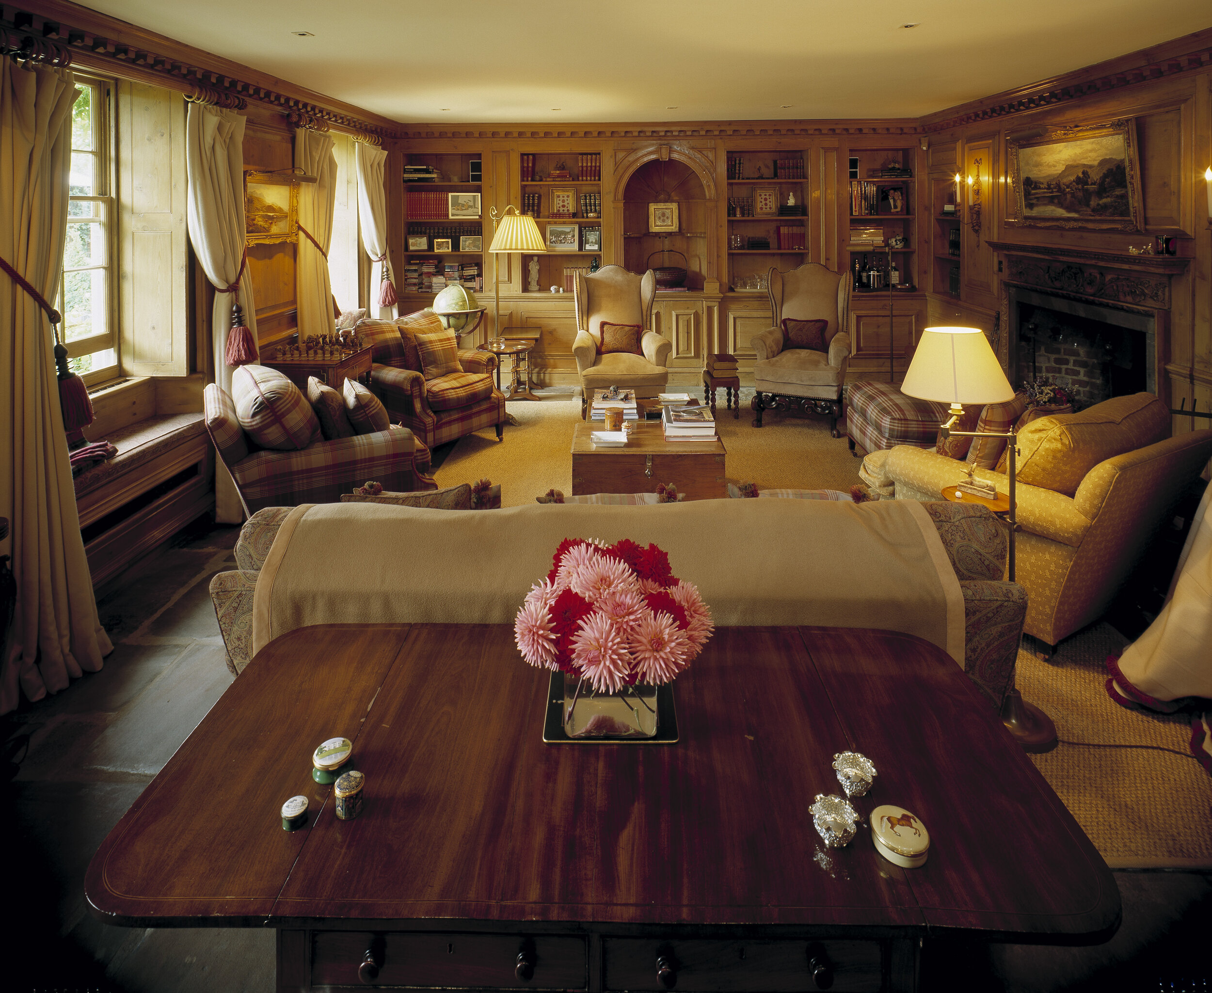
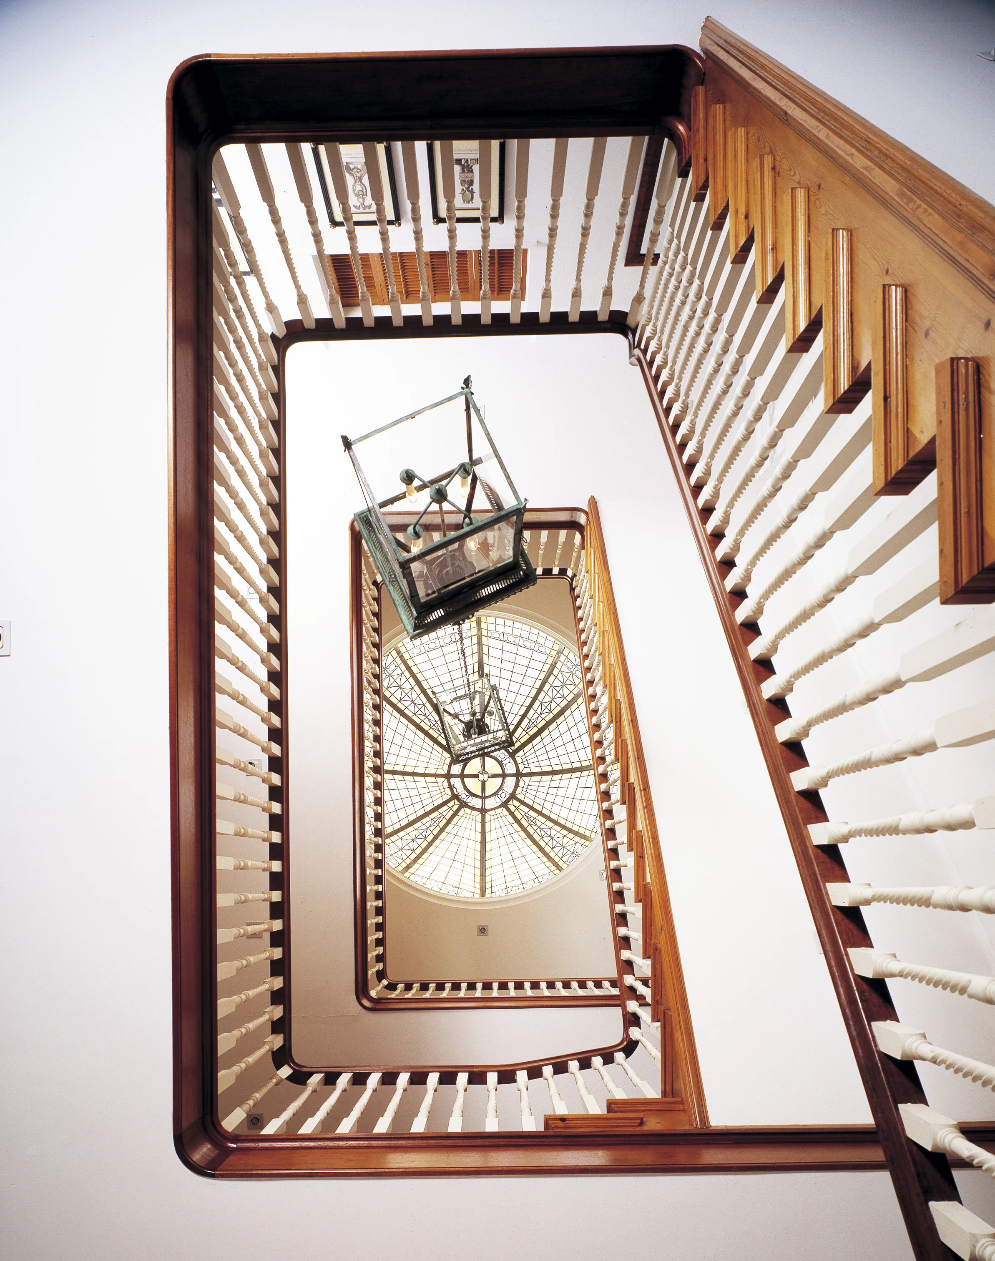
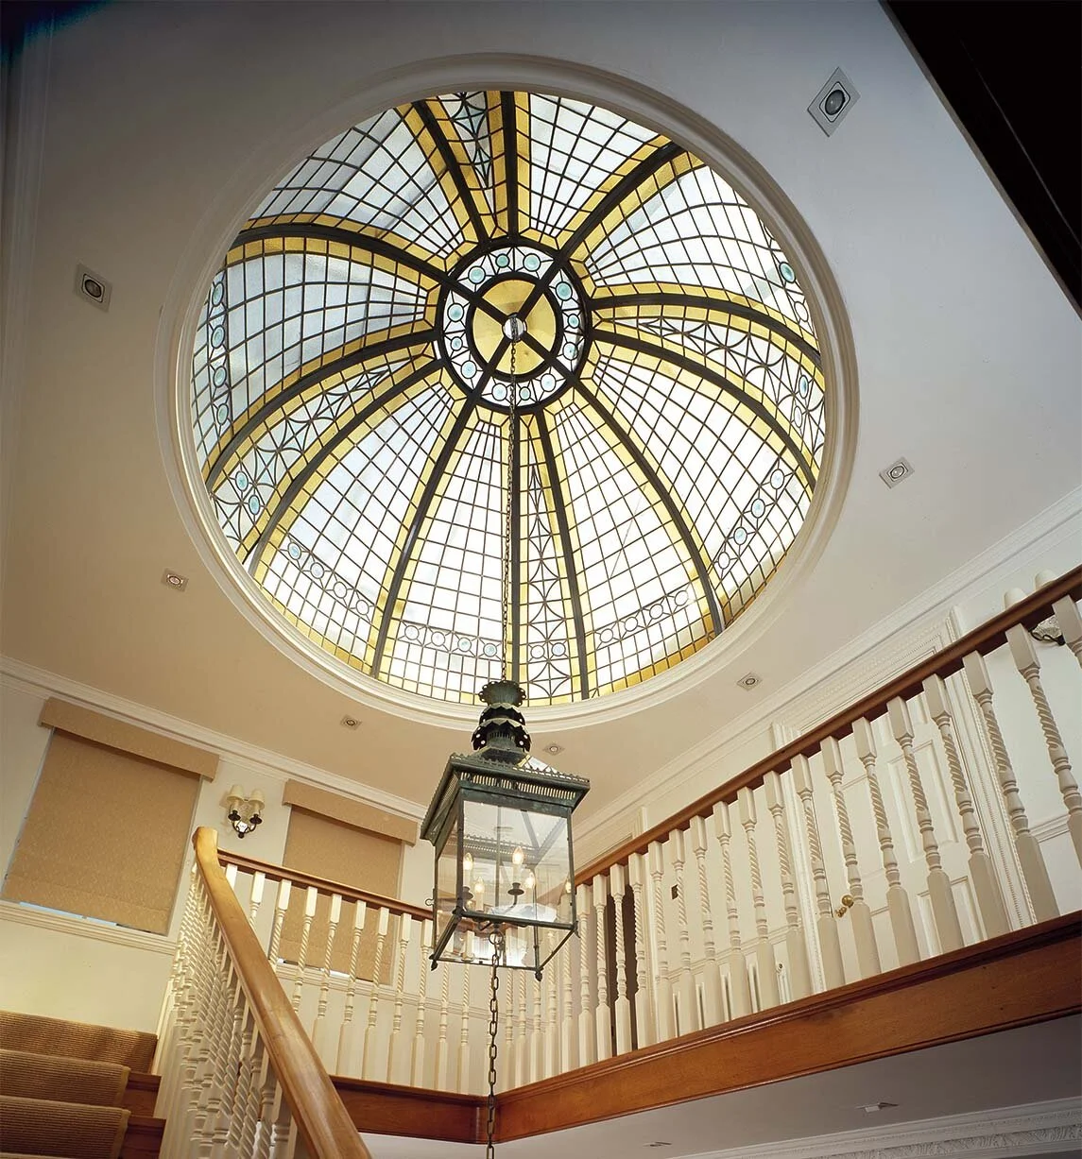
The roof was clad in second hand red clay tiles, sourced locally and hand matched, with traditional clay ridge tiles and finials. We added 2 dormer windows to the front and a conservatory type rooflight addition to the “country” Kitchen with its traditional Aga. We also wanted to accent the main staircase with a lantern light above, so called upon my dear friend Mark Gerstein of “lead & Light” to make a stained glass dome. I welded the curved segmented dome slices together and then drove them up to London for templating. We later returned to weld them together it proved really difficult to get a perfect “dome”. When Mark returned to install the stained glass leadwork frame and glass he gave a wry smile, muttered “bloody architects” under his breath and then made a completely perfect job of it without any complaint. It stands as a beautiful centrepiece to the house till this day. Only a small sample of the original wood panelled drawing room remained due to the fire. We carefully dismantled it and set about drawing the details of all the mouldings & panels in proportion to the lowered “Grand Hall” so as to give the appearance of height and volume without loosing the cosy feel of the fireside room. We found two amazing French polishers who came and “lived” on site for weeks, staining and polishing until it regained its former patina. The floor was laced with underfed;oor heating pipes to avoid unsightly radiators and traditional flagstone floors were laid. We cheekily added the dog’s footprint next to her Kitchen dog bowl before we sent the final slabs off for firing & told no one.
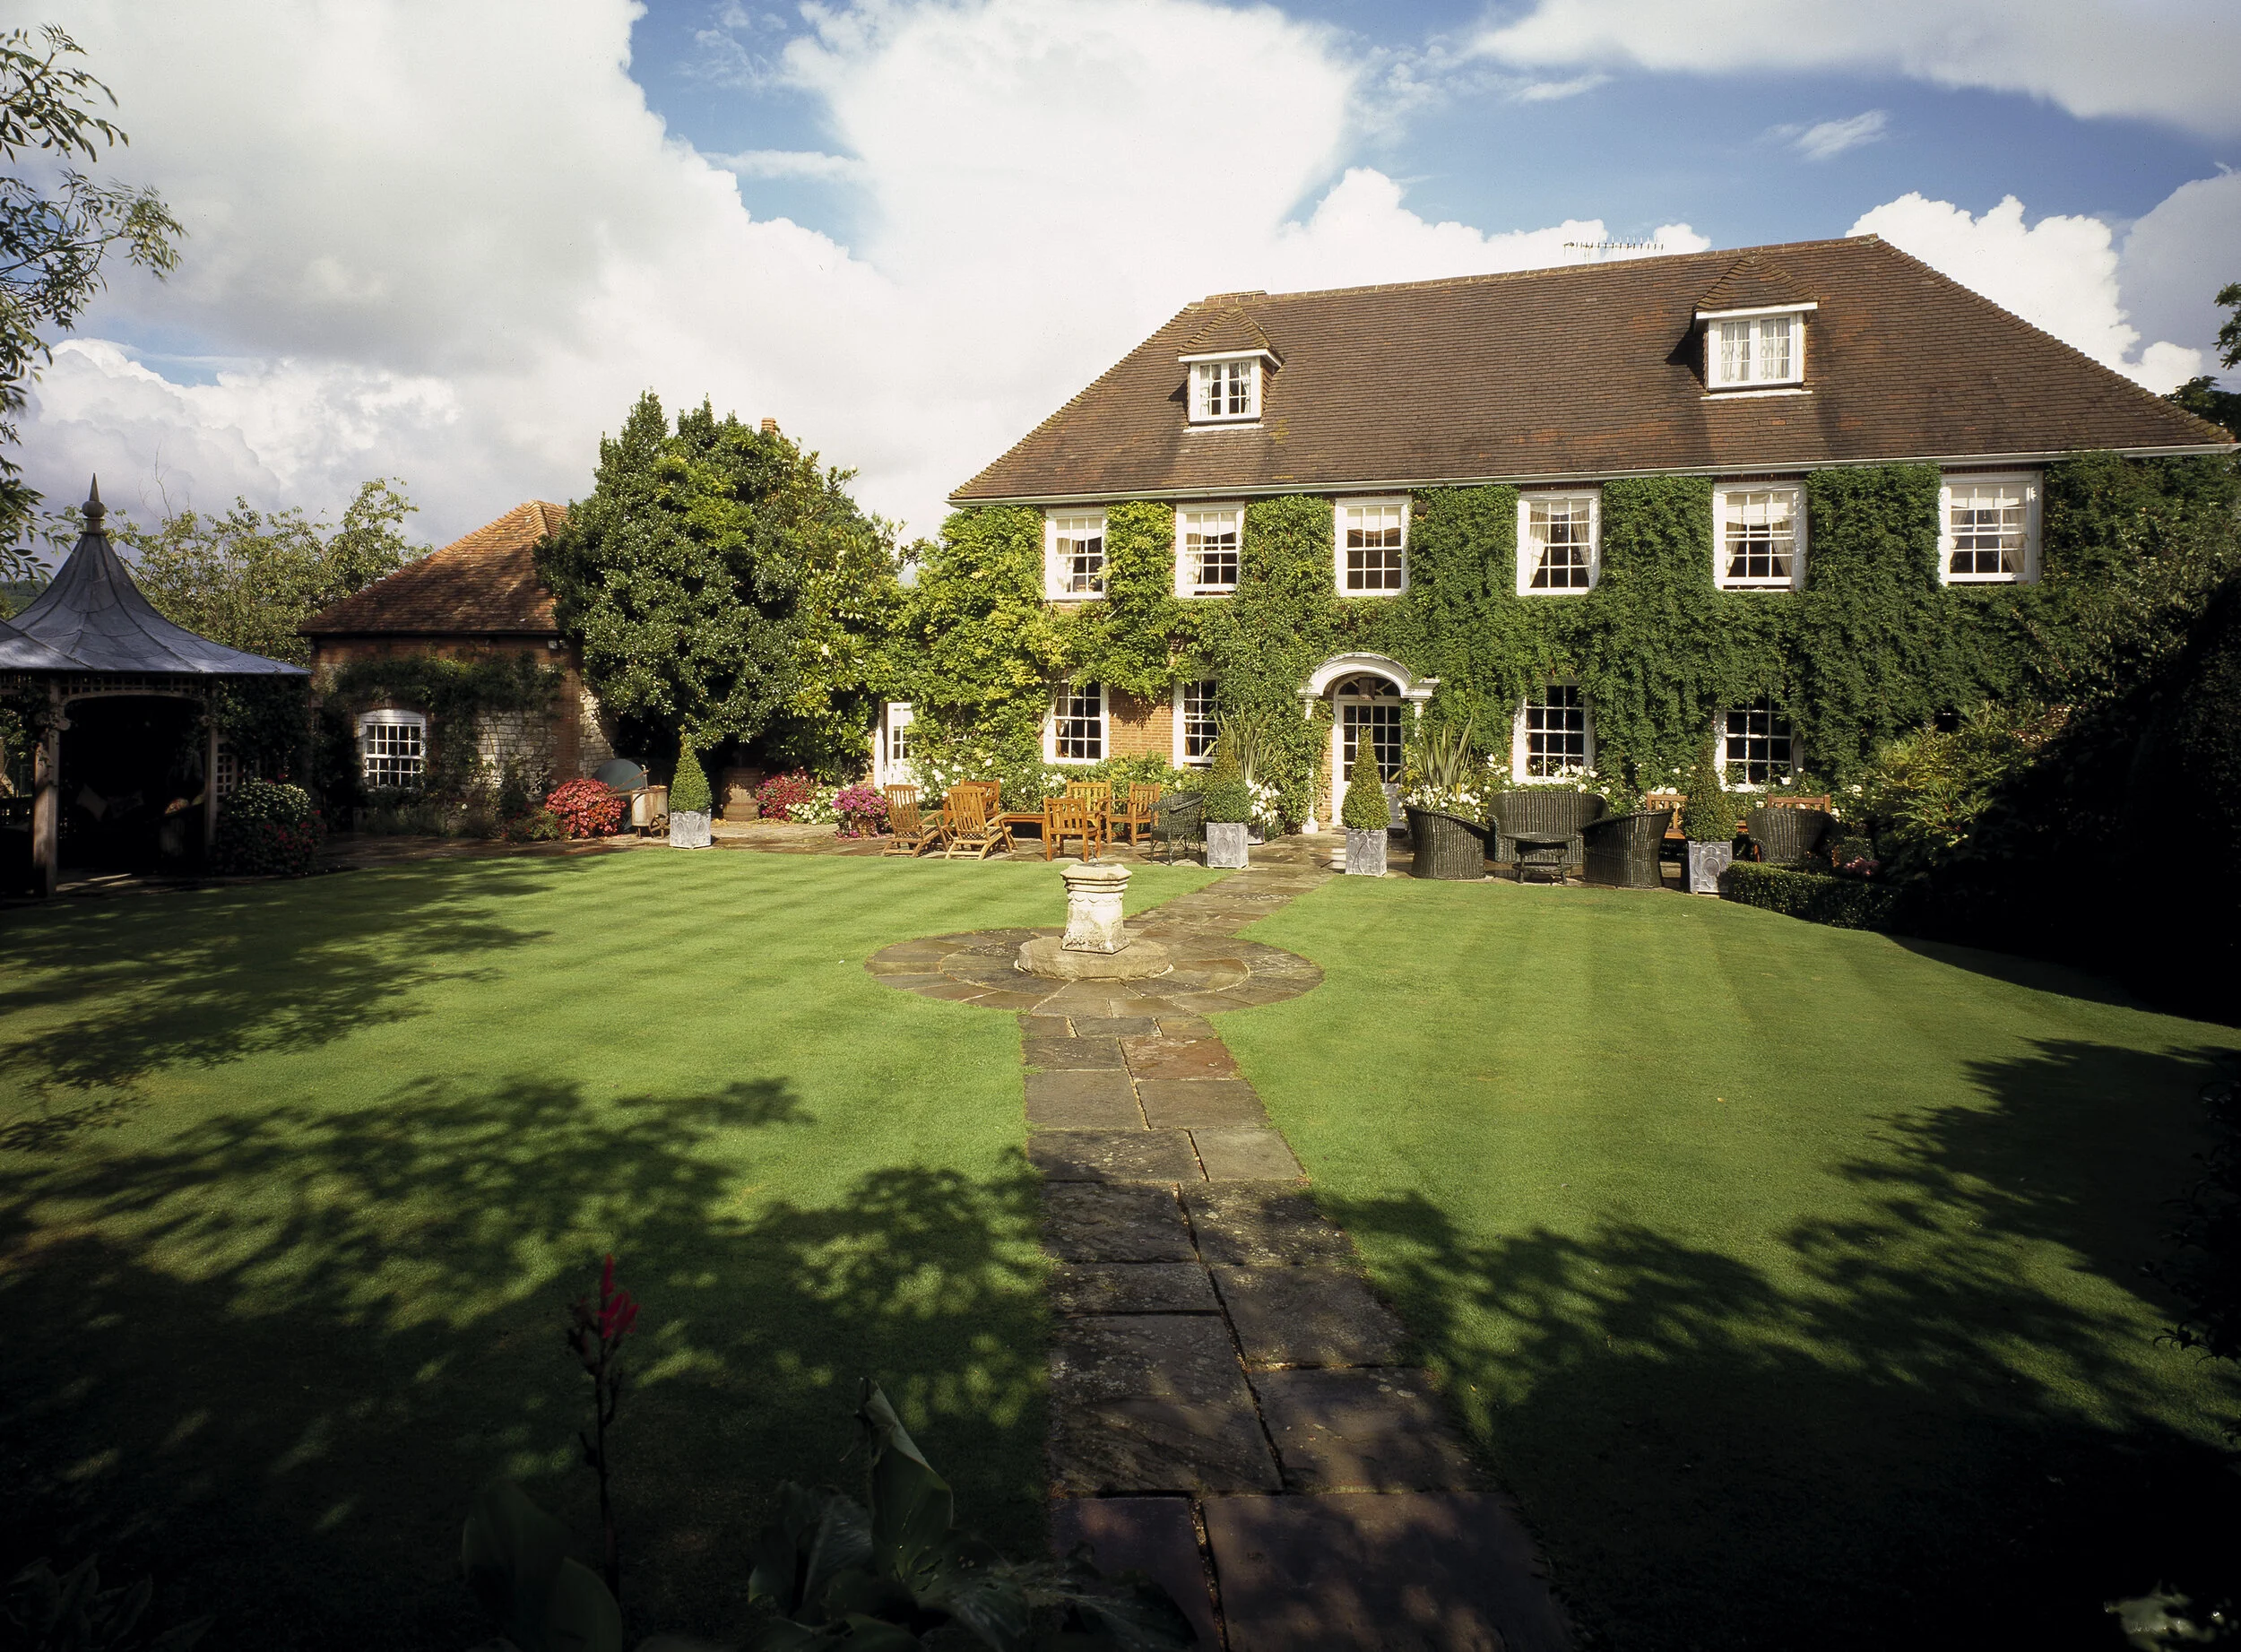
To carry out the work on this house was a real pleasure and even the task of making a lake and planting a “Capability Brown” style garden with Gazebo and cress pond was a collaborative joy.
The interior furniture was chosen by Kelley Hoppen, who did an excellent job and I loved talking to her about design and our early African projects.